
Price Reduction
Address
106 West Walk, Saltaire, NY
Price
$ 2,249,000
Property Attributes
- MLS#989268
- TypeSingle Family
- Listing Status Active
- CountySUFFOLK
- CitySaltaire
- Zip11706
- StyleBungalow
- Year Built1917
- Taxes$ 10164
- Price$ 2,249,000
- Bedrooms4
- Full Bathrooms1
- Half Bathrooms1
- Sqr Footage1159
- Lot Size0.23 Acres
Data Source:
Listings courtesy of OneKey® MLS as distributed by MLS GRID
Property Description
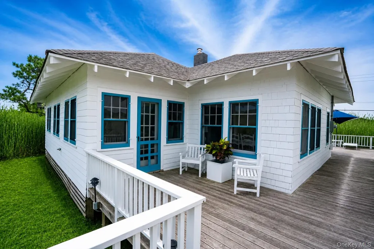
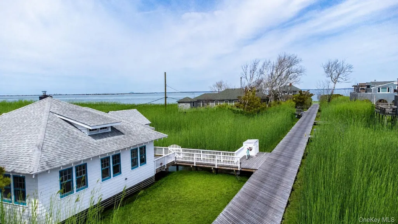
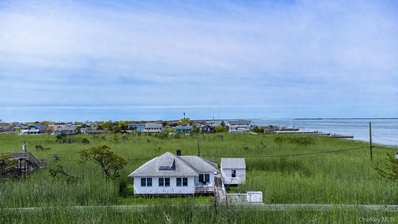
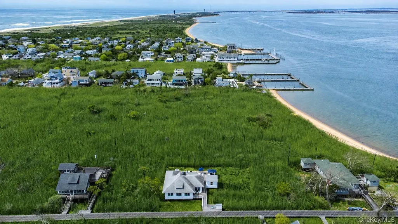
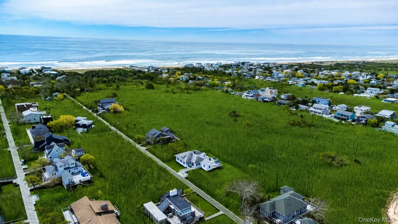
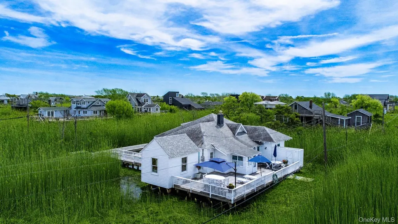
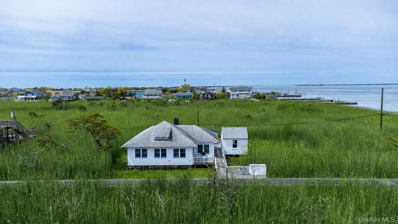
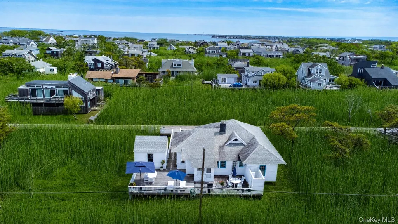
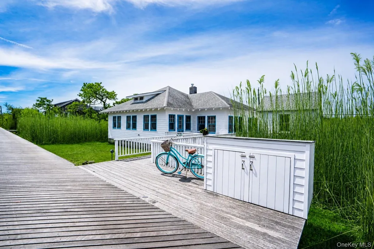
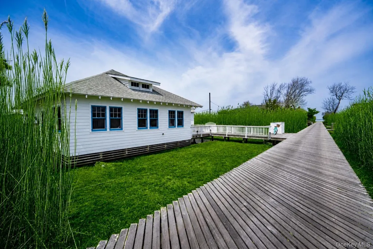
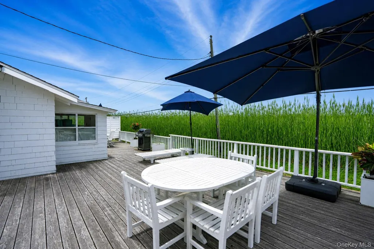
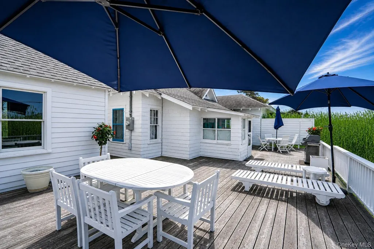
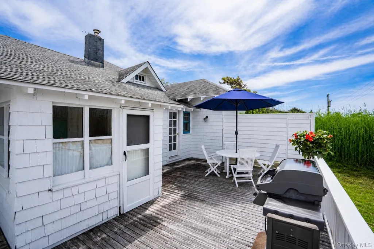
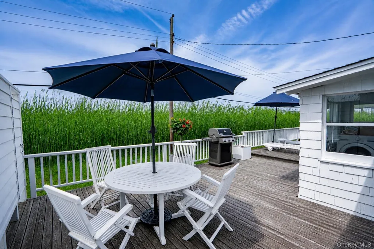
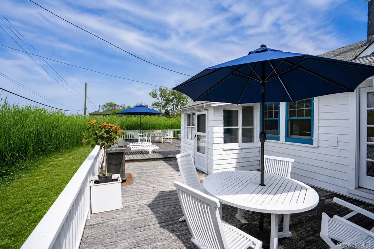
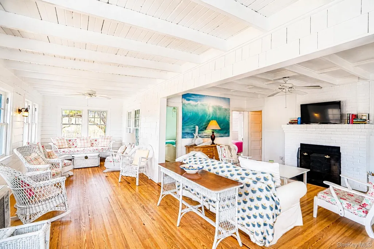
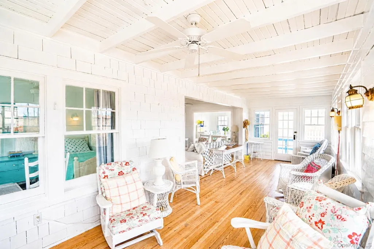
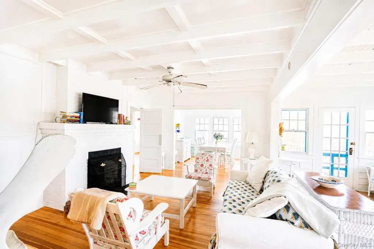
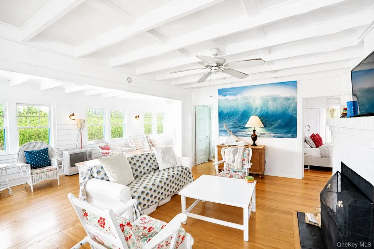
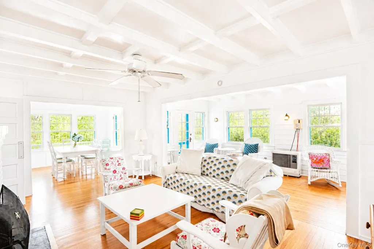
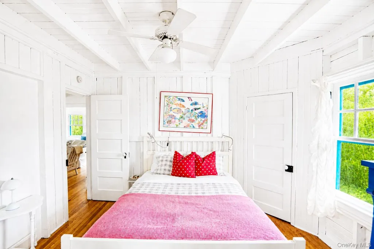
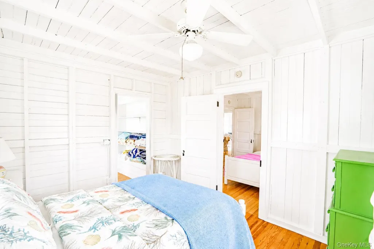
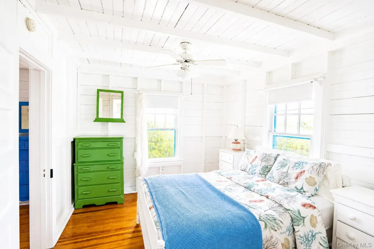
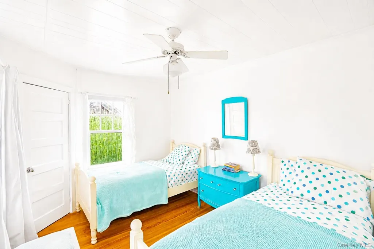
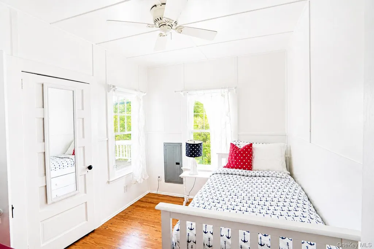
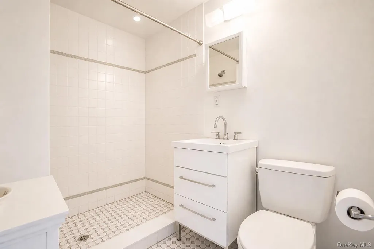
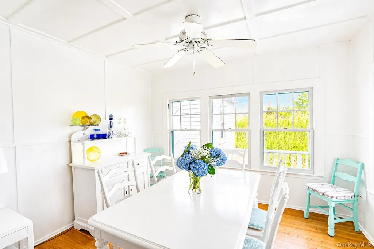
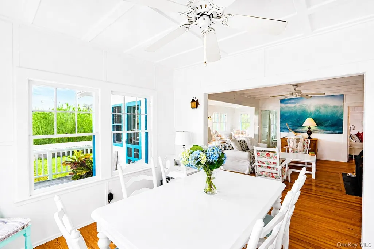
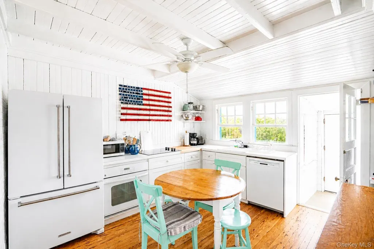
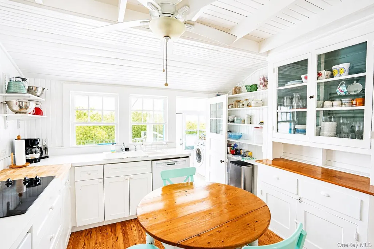
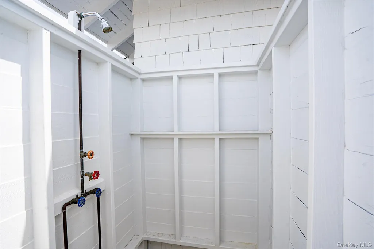
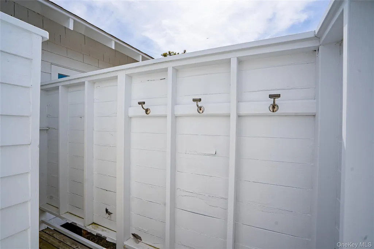
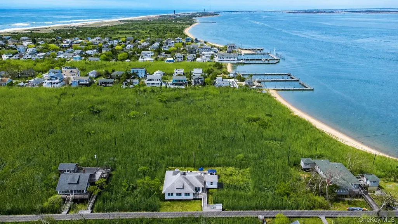
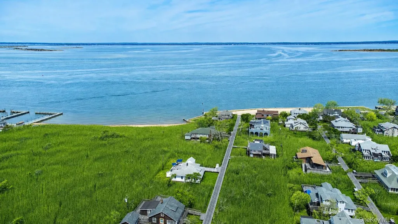
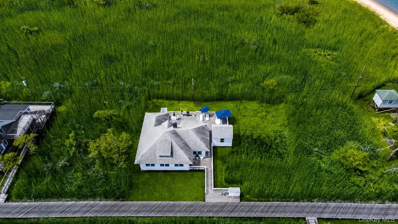
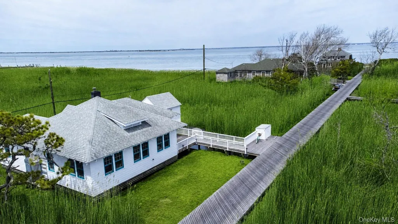
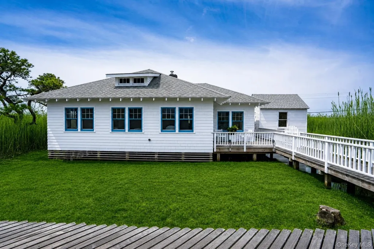
Welcome to 106 West Walk. Set on an expansive and exceptionally rare six-lot parcel, this one-story residence presents a remarkable opportunity to craft a truly bespoke Fire Island retreat in one of the island’s most naturally beautiful and private settings. Ideally situated in the desirable village of Saltaire and directly bordering the protected landscape of the Fire Island National Seashore between Saltaire and Kismet, the property offers a level of seclusion, tranquility, and uninterrupted natural beauty that is increasingly difficult to find. Surrounded by native vegetation, and preserved land, the setting evokes the timeless character of old Fire Island while still offering convenient access to the vibrant communities, beaches, restaurants, ferry access, and social amenities of both Saltaire and Kismet. The adjacent protected seashore land creates an extraordinary sense of openness and privacy, with sweeping natural vistas and a soothing backdrop. The existing residence encompasses approximately 1,500 square feet and currently offers four bedrooms and one-and-a-half baths, providing a solid foundation for renovation, expansion, or complete reimagination. The home’s flexible single-level layout lends itself to effortless beach living, while the oversized parcel opens the door to countless possibilities for customization. Whether envisioning a sophisticated modern coastal residence, a classic cedar-shingled beach house, or a relaxed compound designed for generations of summer memories, the property offers the scale and setting to bring virtually any vision to life. With six lots of land—a rarity in itself on Fire Island—the property offers expansive decking, exceptional outdoor entertaining spaces, lush landscaping, guest accommodations, or additional recreational amenities, all while maintaining an extraordinary sense of privacy and connection to nature. The sheer breadth of the parcel creates a feeling more akin to a private coastal estate than a traditional beach property. Offered for the first time in years, this is more than simply a home—it is a legacy property with limitless potential in one of Fire Island’s most coveted and tightly held locations. Combining size, privacy, protected surroundings, and unmatched opportunity, this is a rare chance to create a one-of-a-kind island sanctuary tailored entirely to your vision and lifestyle. Photos may include AI enhancements or virtual staging.
| Elementary School | Middle School | High School |
|---|---|---|
| Woodhull School Elementary School | Bay Shore Middle School | Bay Shore Senior High School |
| Price History | |
|---|---|
| 5/4/2026 | Listed $2,450,000 |
| 8/24/2026 | 9$2,249,000 |
General Features
| Sewer | Cesspool |
|---|---|
| Heating | Propane |
| Cooling | Wall/Window Unit(s) |
| Utilities | Cable Available,Electricity Connected |
| Appliances | Dishwasher,Electric Cooktop,Oven |
| Architectural Style | Bungalow |
| Construction Materials | Frame,Shingle Siding |
| Year Built | 1917 |
| View | Trees/Woods |
| Property Subtype | Single Family Residence |
| Tax Year | 2025 |
| Parcel Number | 0503-001-00-01-00-005-001 |
| County | Suffolk County |
| Property Type | Residential |
| HOA | No |
| Garage Y/N | No |
| Total Rooms | 6 |
| Full Baths | 1 |
| Directions | Bay Shore Ferry to Saltaire,Bay Promenade to West Walk,House is Third house on the right from Bay Prom |
| High School | Bay Shore Senior High School |
| City | Islip |
| Disclosures | M2 Agent Exclusions |
| Senior Community Y/N | No |
| High School District | Bay Shore |
| Carport Y/N | No |
| Elementary School | Woodhull School |
| Property Attached Y/N | No |
| Tax Annual Amount | 10164 |
| Middle/Junior High School | Bay Shore Middle School |
| Additional Parcels Y/N | No |
| Building Area Units | Square Feet |
| Standard Status | Active |
| Middle/Junior School District | Bay Shore |
| Elementary School District | Fire Island |
| PostalCity | Saltaire |
| AttributionContact | 631-647-7013 |
| Listing Appliances | Dishwasher, Electric Cooktop, Oven |
Interior Features
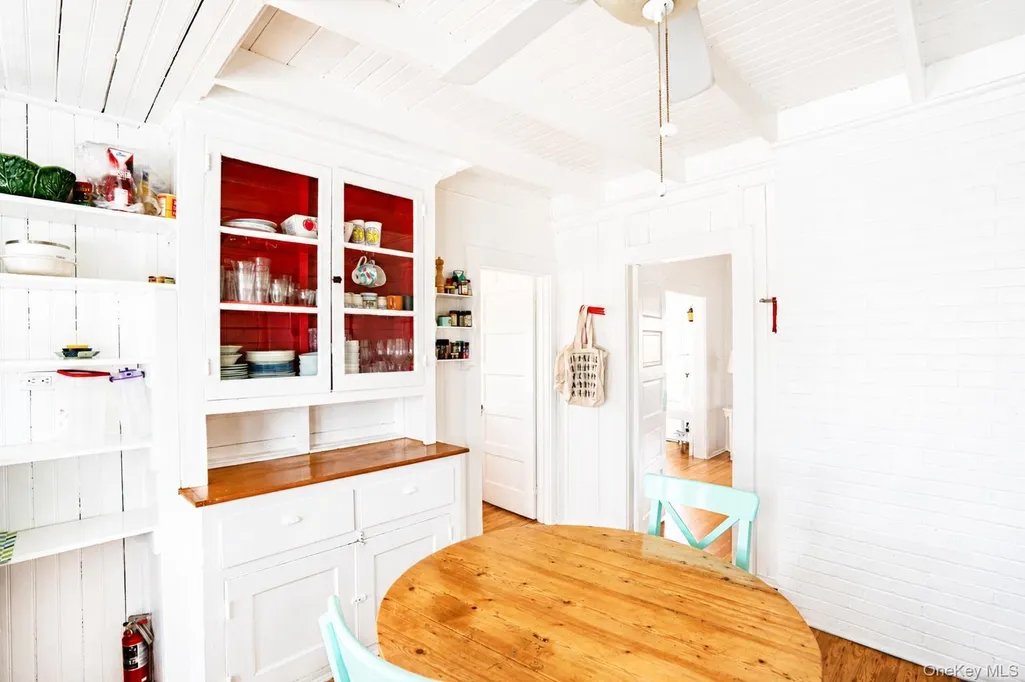
| Interior Amenities | Beamed Ceilings,Eat-in Kitchen,Original Details |
|---|---|
| Flooring | Wood |
| Total Fireplaces | 1 |
| Fireplace Features | Wood Burning Stove |
| Basement (Y/N) | No |
| Fireplace Y/N | Yes |
| Half Baths | 1 |
| Total Bedrooms | 4 |
| Eat-in Kitchen | Yes |
| Total Baths | 2 |
| General Features | Beamed Ceilings,Eat-in Kitchen,Original Details |
Exterior Features
| Parking Features | None |
|---|---|
| Water Source | Private |
| Parking Features | None |
| Building Area Total | 1507 |
| Waterfront Y/N | No |
Amenities
- Foreclosure
- Views
- Short Sale
- New Construction
- Adult 55+
- Lease To Own
- No HOA Fees
- Furnished
- Primary On Main
- Air Conditioning
- Seller Finance
- Green
- Fixer Upper
- Horse
- Golf
- Fireplace
- Deck
- Garage
- Basement
- Pool
Property vs Single Family Average in 11706
Price
Taxes
Year Built
Visits
 OneKey® MLS required Copyright, Source of Data and Disclaimer for IDX display
Information Copyright 2026, OneKey® MLS. All Rights Reserved.
The source of the displayed data is either the property owner or public record provided by non-governmental third parties. It is believed to be reliable but not guaranteed. This information is provided exclusively for consumers' personal, non-commercial use.
The data relating to real estate for sale on this website comes in part from the
OneKey® MLS required Copyright, Source of Data and Disclaimer for IDX display
Information Copyright 2026, OneKey® MLS. All Rights Reserved.
The source of the displayed data is either the property owner or public record provided by non-governmental third parties. It is believed to be reliable but not guaranteed. This information is provided exclusively for consumers' personal, non-commercial use.
The data relating to real estate for sale on this website comes in part from the
