
Open House Sun, Sep 27th 11:30 AM - 1:00 PM



Address
122 Evergreen Avenue, Medford, NY
Price
$ 759,990
Property Attributes
- MLS#1052961
- TypeSingle Family
- Listing Status Active
- CountySUFFOLK
- CityMedford
- NeighborhoodOLD MEDFORD
- Zip11763
- StyleColonial
- Year Built1979
- Taxes$ 10545
- Price$ 759,990
- Bedrooms3
- Full Bathrooms2
- Half Bathrooms1
- Sqr Footage2596
- Lot Size0.28 Acres
Data Source:
Listings courtesy of OneKey® MLS as distributed by MLS GRID
Property Description
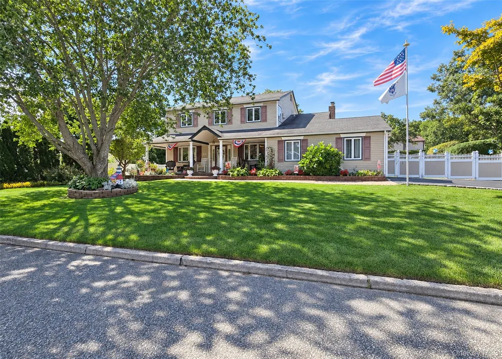
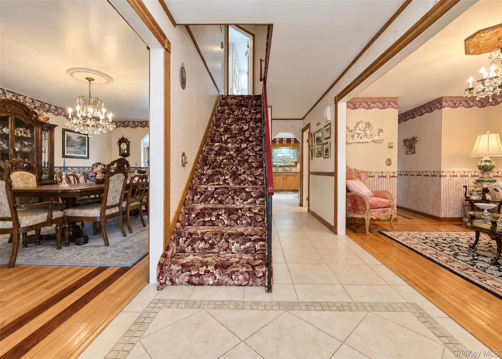
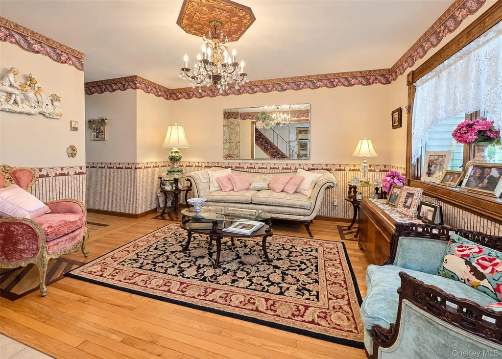
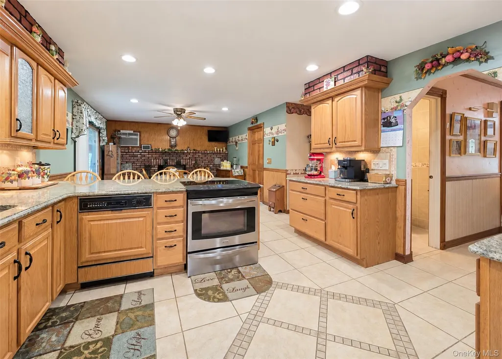
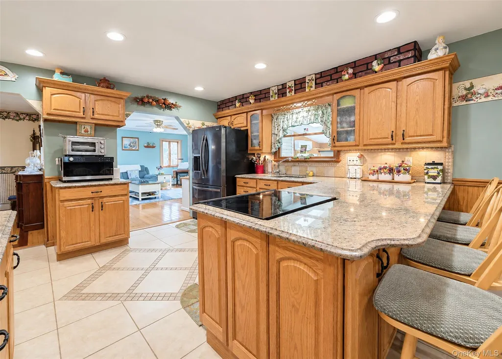
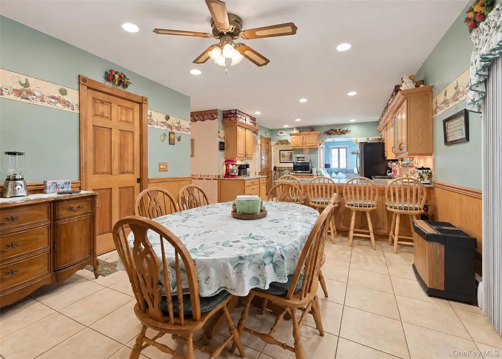
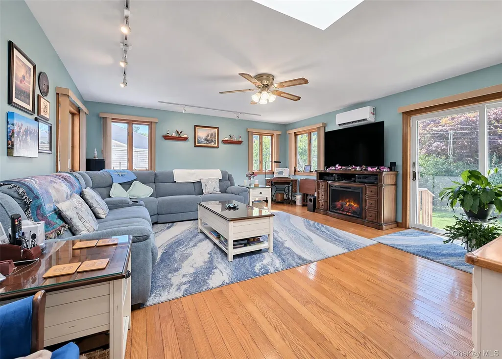
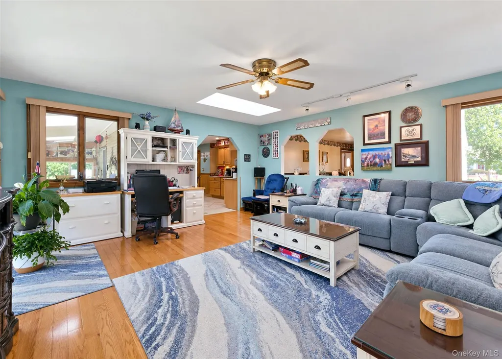
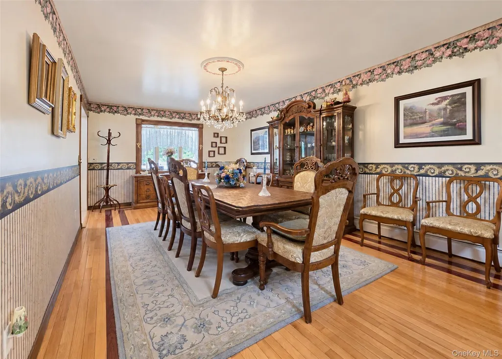
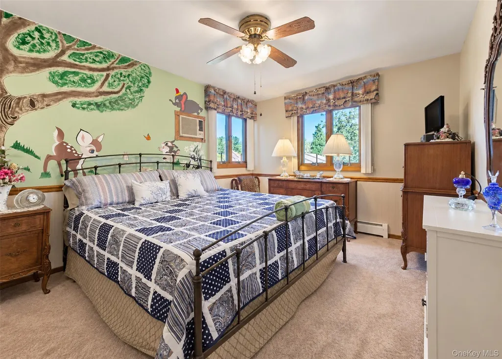
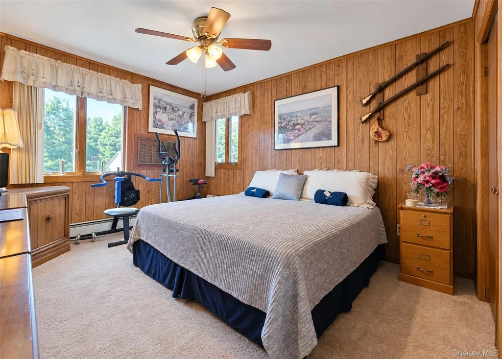
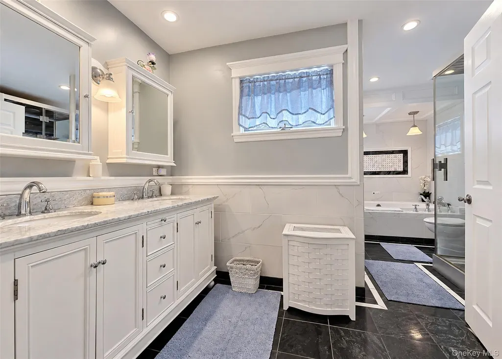
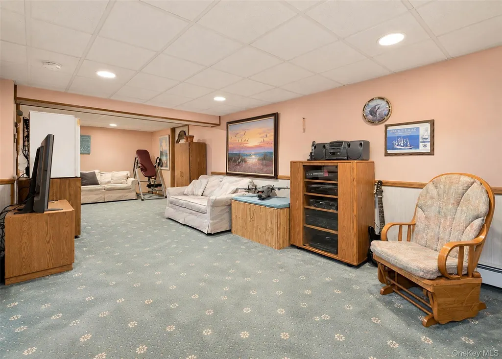
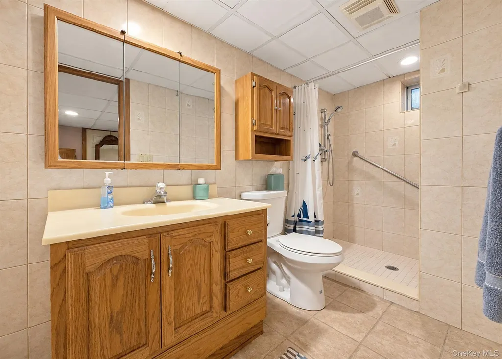
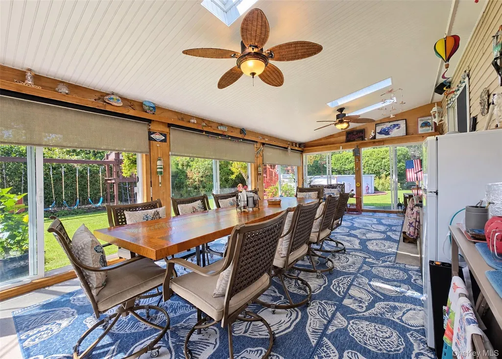
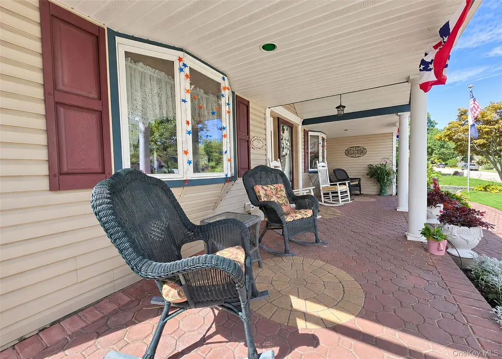
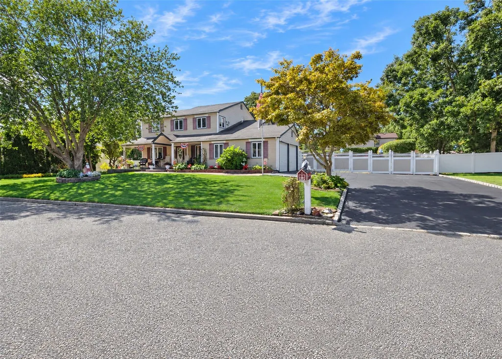
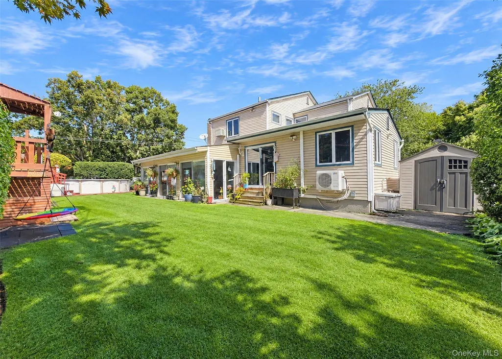
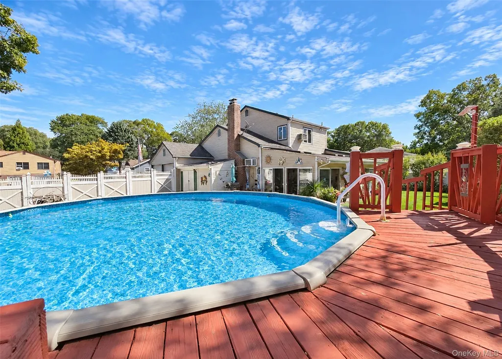
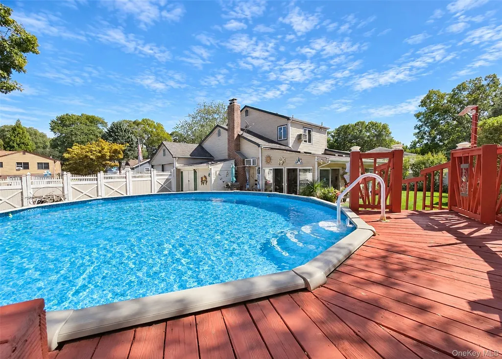
Welcome to 122 Evergreen Ave! This spacious 2,596 sq ft Center Hall Colonial is situated on a quiet cul-de-sac and offers plenty of room for comfortable living and entertaining. Featuring a huge den, eat-in kitchen with granite countertops and stainless-steel appliances, large formal dining room, bright sunroom, hardwood floors, custom updated bathroom with heated floors, Andersen windows and doors, and a wood-burning stove. The partially finished basement includes a full bath and provides additional flexible space. Outside, enjoy a beautifully landscaped and fully fenced property with in-ground sprinklers, plus a 2-car garage. Located in the Tremont Elementary School area. A spacious, well-appointed home with a great layout and plenty of room inside and out.
| Elementary School | Middle School | High School |
|---|---|---|
| Tremont Elementary School | Oregon Middle School | Patchogue-Medford High School |
| Price History | |
|---|---|
| 9/21/2026 | Listed $759,990 |
General Features
| Sewer | Cesspool |
|---|---|
| Heating | Hot Water,Oil,Radiant Floor |
| Cooling | Ductless |
| Utilities | Cable Available,Electricity Available |
| Appliances | Dishwasher,Oven,Range,Refrigerator,Stainless Steel Appliance(s),Washer,Oil Water Heater |
| Garage Spaces | 2 |
| Patio/Porch Features | Covered,Patio,Porch |
| Architectural Style | Colonial |
| Pool Features | Above Ground |
| Construction Materials | Frame,Vinyl Siding |
| Year Built | 1979 |
| View | Neighborhood |
| Property Subtype | Single Family Residence |
| Tax Year | 2026 |
| Parcel Number | 0200-869-00-03-00-039-030 |
| County | Suffolk County |
| Property Type | Residential |
| HOA | No |
| Subdivision Name | OLD MEDFORD |
| Garage Y/N | Yes |
| Other Structures | Shed(s) |
| Total Rooms | 9 |
| Full Baths | 2 |
| High School | Patchogue-Medford High School |
| City | Brookhaven |
| Senior Community Y/N | No |
| High School District | Patchogue-Medford |
| Carport Y/N | No |
| Elementary School | Tremont Elementary School |
| Property Attached Y/N | No |
| Tax Annual Amount | 10545.28 |
| Middle/Junior High School | Oregon Middle School |
| Property Condition | Actual |
| Additional Parcels Y/N | No |
| Building Area Units | Square Feet |
| Standard Status | Active |
| Middle/Junior School District | Patchogue-Medford |
| Elementary School District | Patchogue-Medford |
| Tax Assessed Value | 2755 |
| PostalCity | Medford |
| AttributionContact | 631-627-8828 |
| Listing Appliances | Dishwasher, Oven, Range, Refrigerator, Stainless Steel Appliance(s), Washer, Oil Water Heater |
Interior Features
| Interior Amenities | Breakfast Bar,Double Vanity,Entrance Foyer,Formal Dining,Kitchen Island,Open Floorplan,Open Kitchen,Stone Counters,Washer/Dryer Hookup |
|---|---|
| Basement | Full,Partially Finished,Storage Space |
| Fireplace Features | Family Room,Wood Burning Stove |
| Formal Dining | Yes |
| Basement Features | Full, Partially Finished, Storage Space |
| Basement (Y/N) | Yes |
| Window Features | Casement,Skylight(s) |
| Half Baths | 1 |
| Total Bedrooms | 3 |
| Total Baths | 3 |
| General Features | Breakfast Bar,Double Vanity,Entrance Foyer,Formal Dining,Kitchen Island,Open Floorplan,Open Kitchen,Stone Counters,Washer/Dryer Hookup |
| Entrance Foyer | Yes |
Exterior Features
| Fencing | Back Yard,Fenced |
|---|---|
| Parking Features | Driveway |
| Water Source | Public |
| Parking Features | Driveway |
| Spa | No |
| Building Area Total | 2568 |
| Waterfront Y/N | No |
Amenities
- Foreclosure
- Views
- Short Sale
- New Construction
- Adult 55+
- Lease To Own
- No HOA Fees
- Furnished
- Primary On Main
- Air Conditioning
- Seller Finance
- Green
- Fixer Upper
- Horse
- Golf
- Fireplace
- Deck
- Garage
- Basement
- Pool
Property vs Single Family Average in 11763
Price
Taxes
Year Built
 OneKey® MLS required Copyright, Source of Data and Disclaimer for IDX display
Information Copyright 2026, OneKey® MLS. All Rights Reserved.
The source of the displayed data is either the property owner or public record provided by non-governmental third parties. It is believed to be reliable but not guaranteed. This information is provided exclusively for consumers' personal, non-commercial use.
The data relating to real estate for sale on this website comes in part from the
OneKey® MLS required Copyright, Source of Data and Disclaimer for IDX display
Information Copyright 2026, OneKey® MLS. All Rights Reserved.
The source of the displayed data is either the property owner or public record provided by non-governmental third parties. It is believed to be reliable but not guaranteed. This information is provided exclusively for consumers' personal, non-commercial use.
The data relating to real estate for sale on this website comes in part from the
