
Address
36 Schenk Drive, Shirley, NY
Price
$ 499,000
Property Attributes
- MLS#1037858
- TypeSingle Family
- Listing Status Active
- CountySUFFOLK
- CityShirley
- NeighborhoodThe Tangiers
- Zip11967
- StyleRanch
- Year Built1974
- Taxes$ 11499
- Price$ 499,000
- Bedrooms4
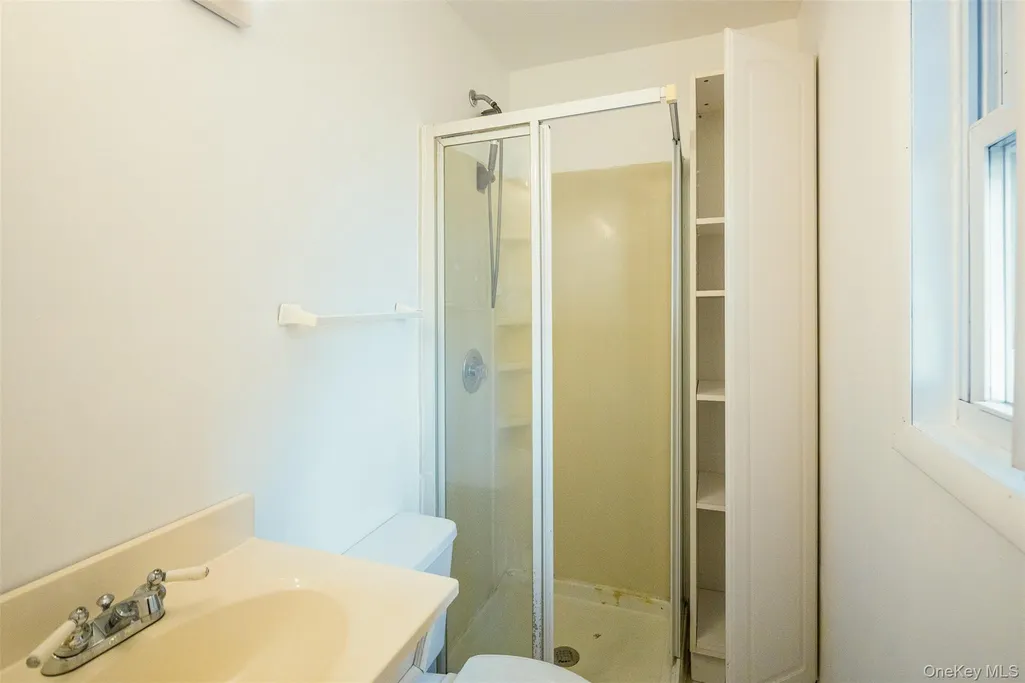
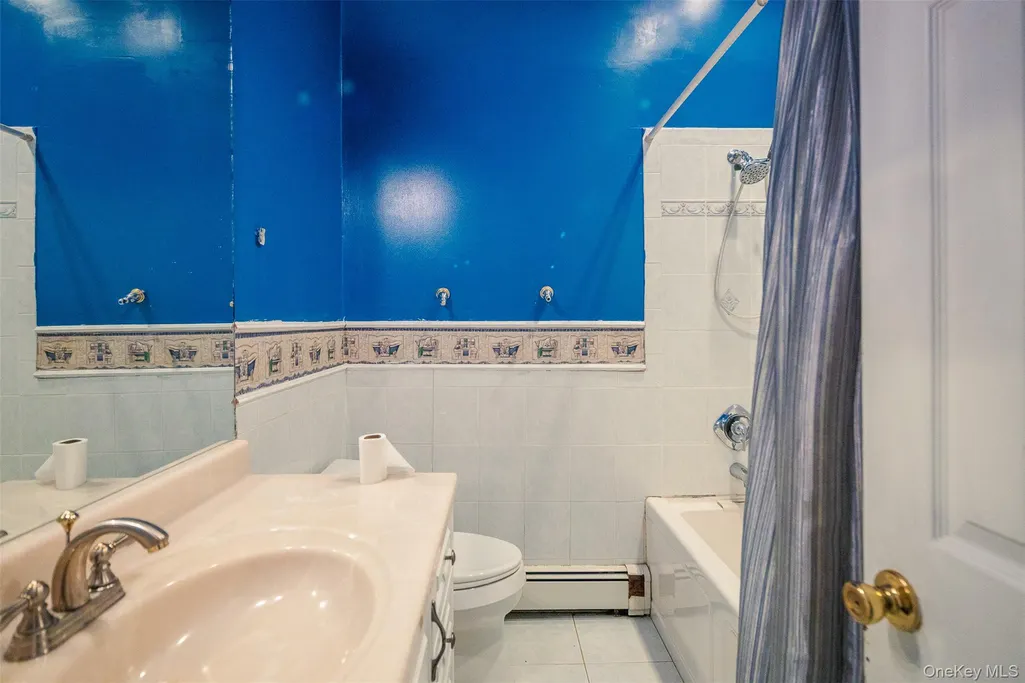
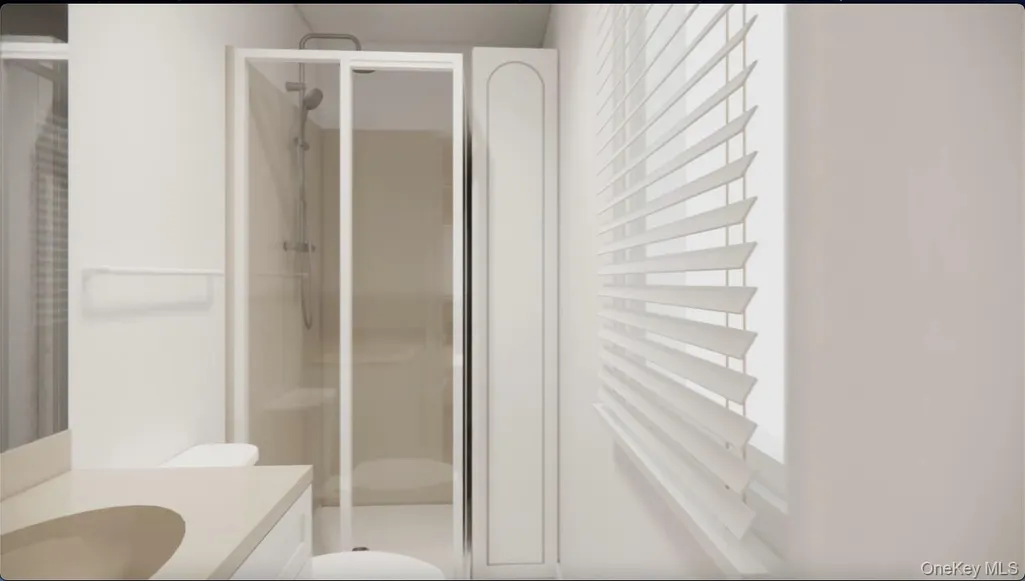
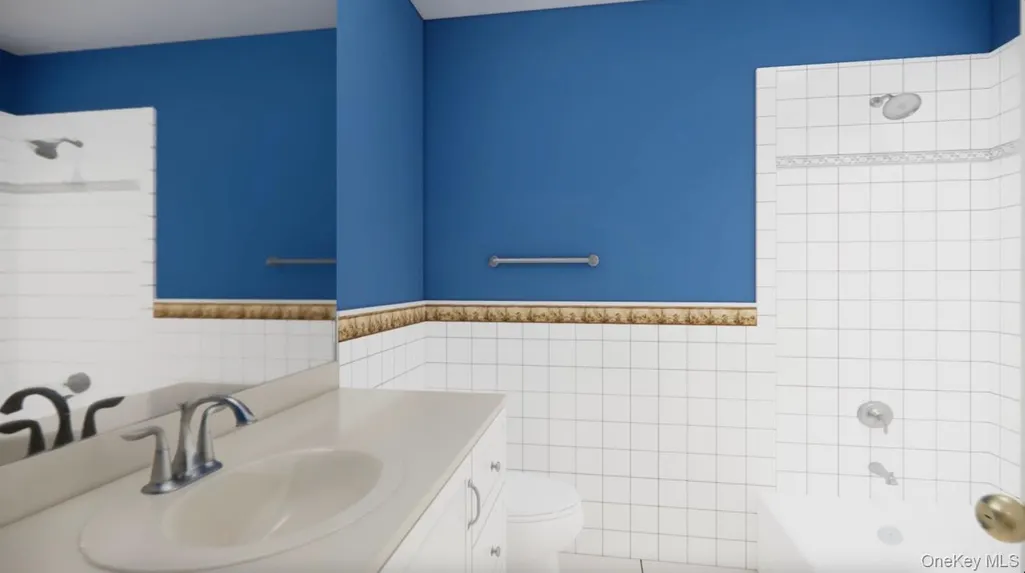
- Full Bathrooms2
- Half Bathrooms0
- Sqr Footage2000
- Lot Size0.23 Acres
Data Source:
Listings courtesy of OneKey® MLS as distributed by MLS GRID
Property Description
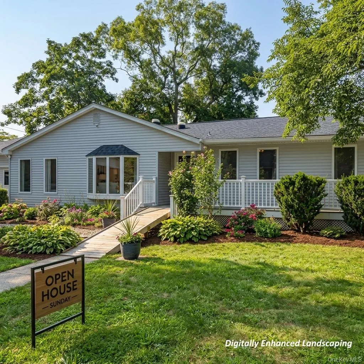
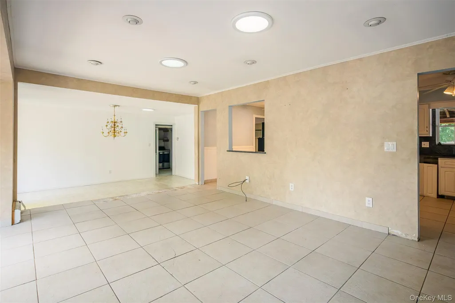
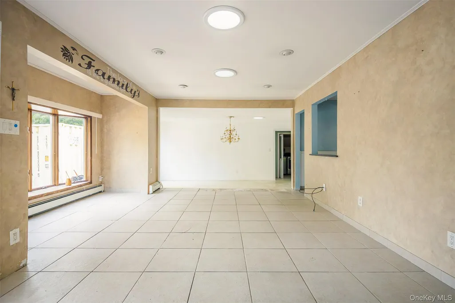
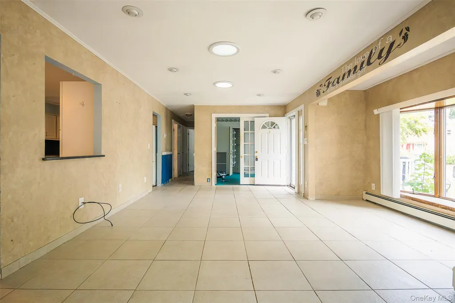
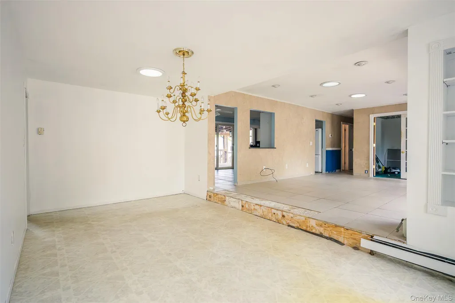
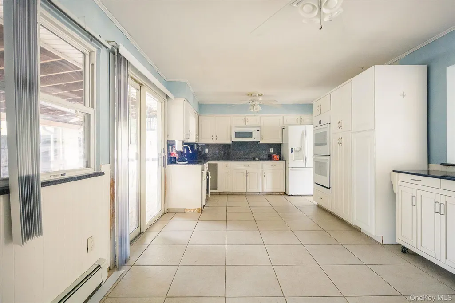
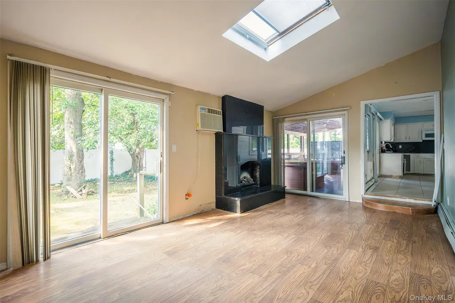
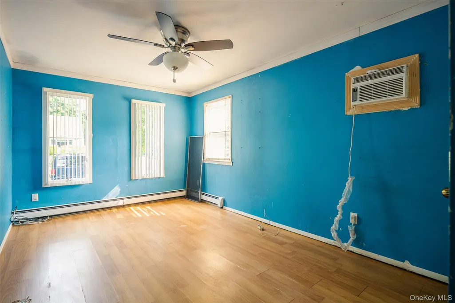
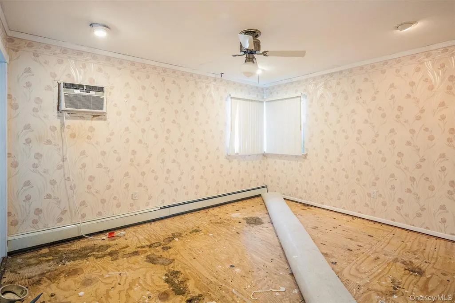
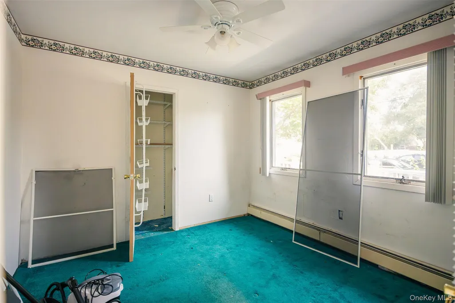
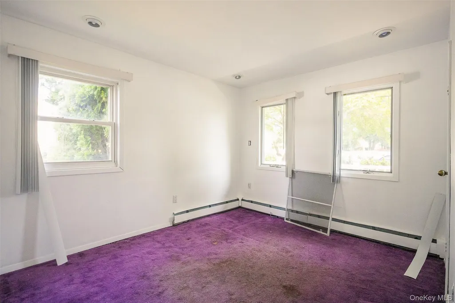
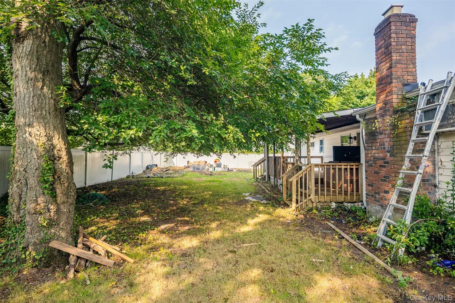
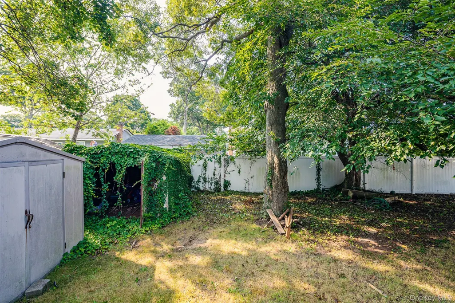
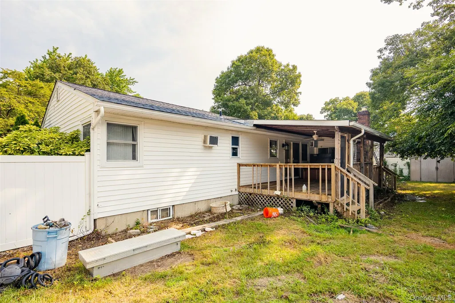
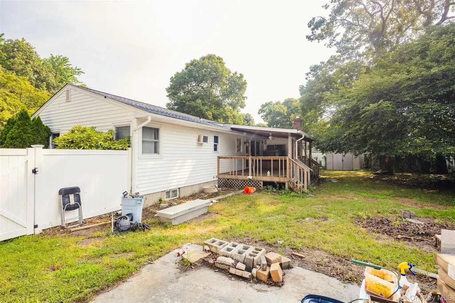
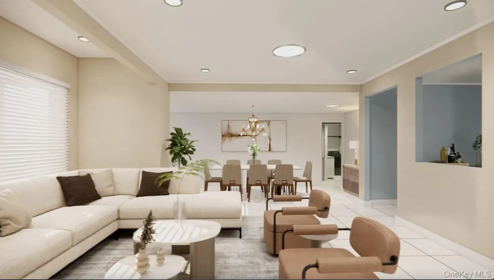
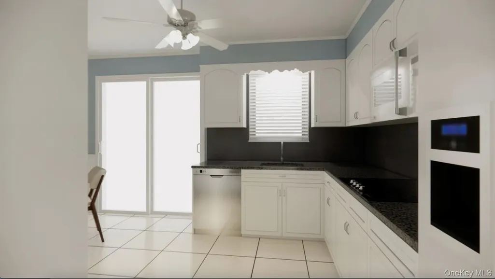
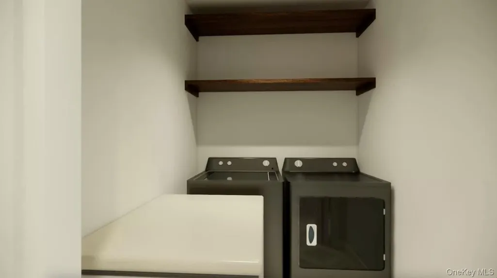
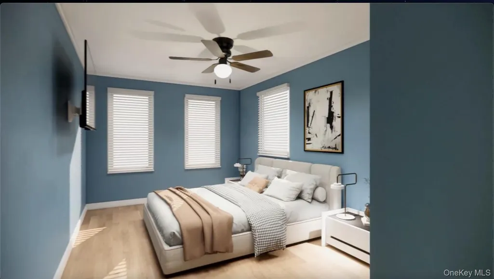
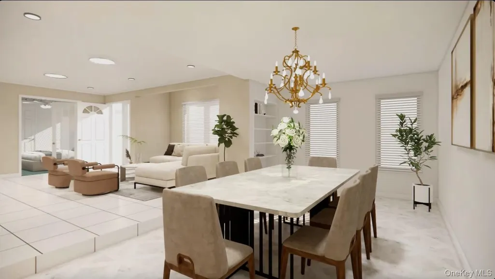
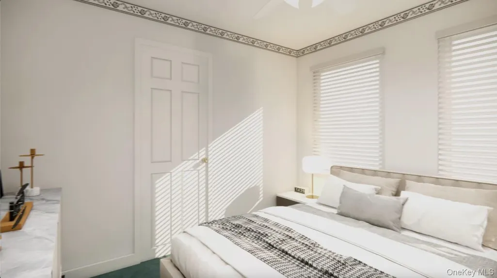
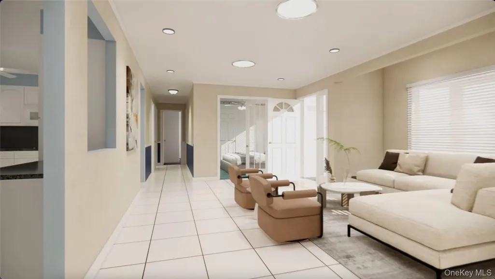
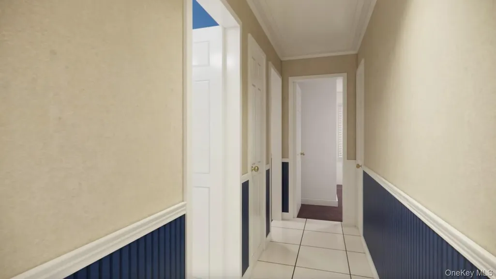
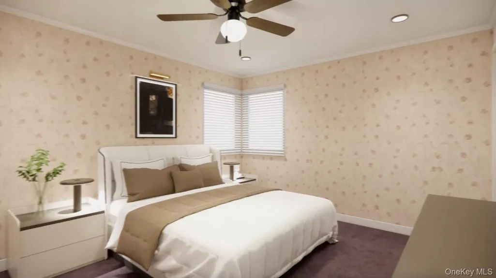
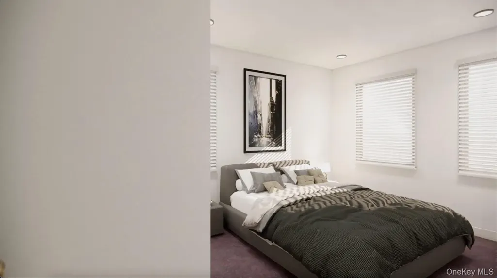
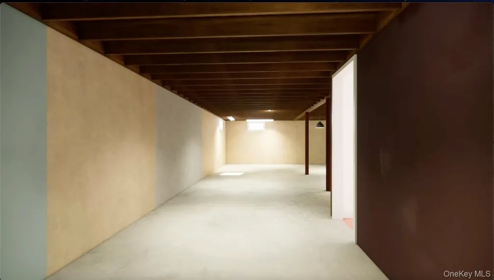
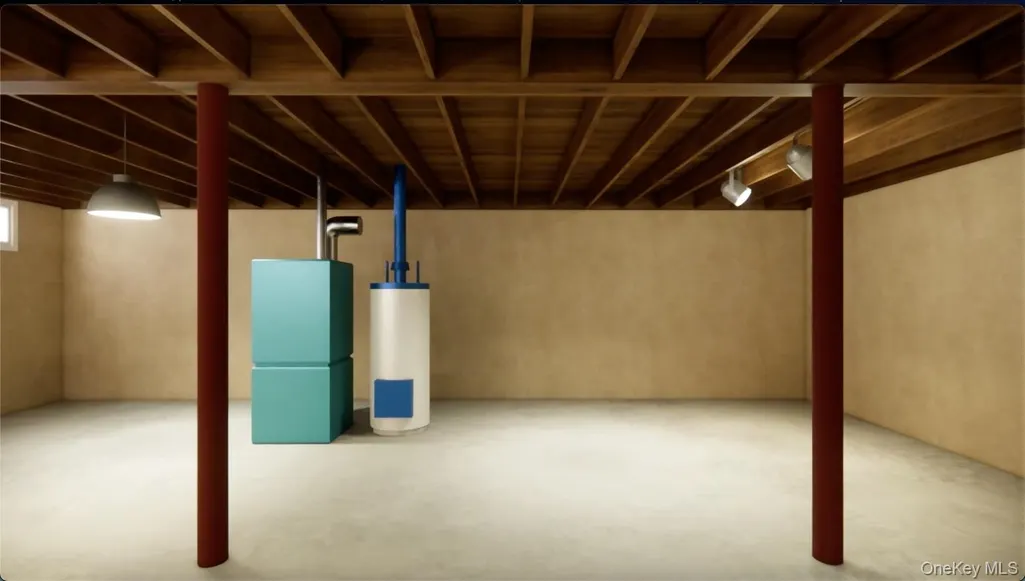
FOR SALE: Spacious Ranch with lots of potential on Schenk Drive! Unlock Your Dream Home in the Heart of Shirley! Welcome to 36 Schenk Drive—an exceptional opportunity to secure an over-sized ranch that is truly ready for its next chapter. Situated on a beautiful, quiet street, this home is the perfect canvas for someone looking to infuse their own personal style and make it their own. Key Highlights: Expansive Living: This over-sized ranch features a fantastic, modern open floor plan that creates a seamless flow between living areas, making it ideal for both entertaining and daily relaxation. Versatile Space: With 4 spacious bedrooms, there is plenty of room for family, guests, or a dedicated home office. Endless Possibilities: Benefit from a huge, full basement—providing incredible storage or the perfect foundation for a future finished recreational space, gym, or workshop. Value Like No Other: Priced with an uber-aggressive asking price, this home offers an unbeatable entry point into a desirable community. Prime Location: Enjoy the perfect balance of suburban tranquility and ultimate convenience. You are just moments away from everything you need: Retail & Shopping: Located near a massive selection of shopping destinations, including a Super Walmart and the popular Tanger Outlet Center for all your shopping needs. Commuter Friendly: Easy access to local mass transit makes getting around simpler than ever. Lifestyle: Experience the best of the area with proximity to local dining, parks, and all the essential amenities that make a location "worth while." Don’t miss out on this incredible opportunity to build equity and create the home of your dreams. This property is priced to move and won't last long!
| Elementary School | Middle School | High School |
|---|---|---|
| Tangier Smith Elementary School | William Paca Middle School | William Floyd High School |
| Price History | |
|---|---|
| 8/12/2026 | Listed $199,000 |
General Features
| Sewer | Cesspool |
|---|---|
| Heating | Baseboard |
| Cooling | Multi Units |
| Utilities | Electricity Connected,Trash Collection Public,Water Connected |
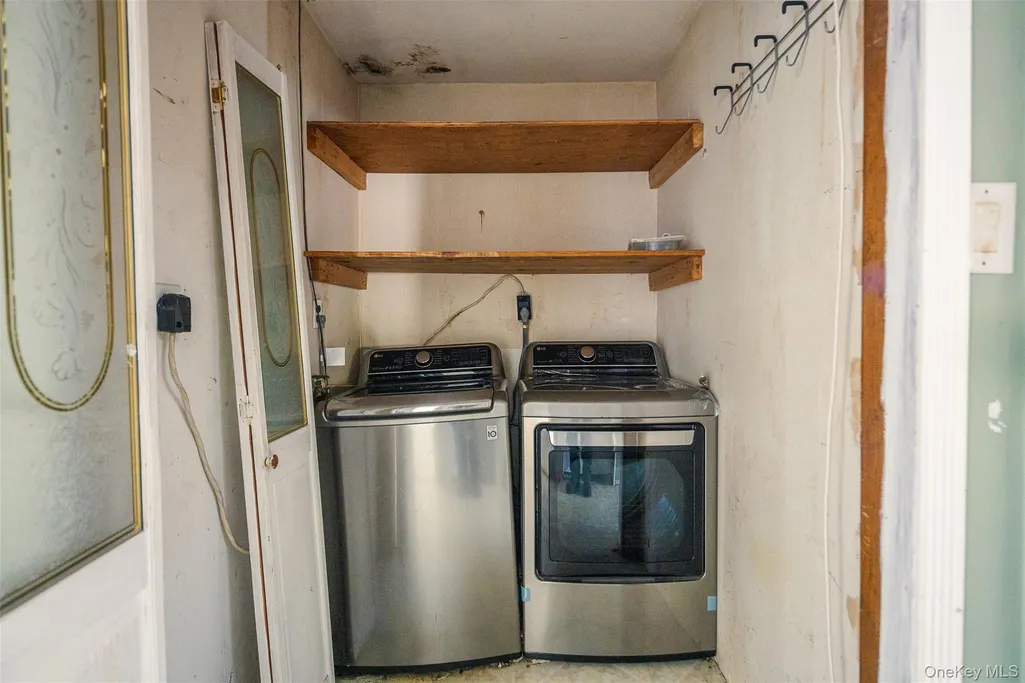
| Appliances | Dryer,Electric Cooktop,Electric Oven,Refrigerator,Washer |
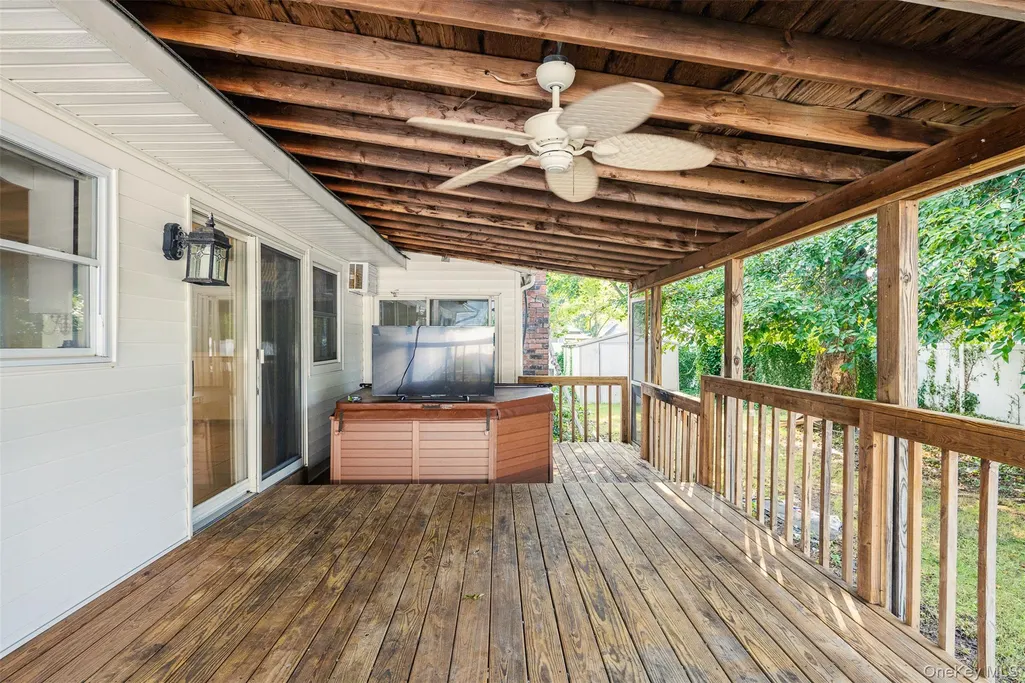
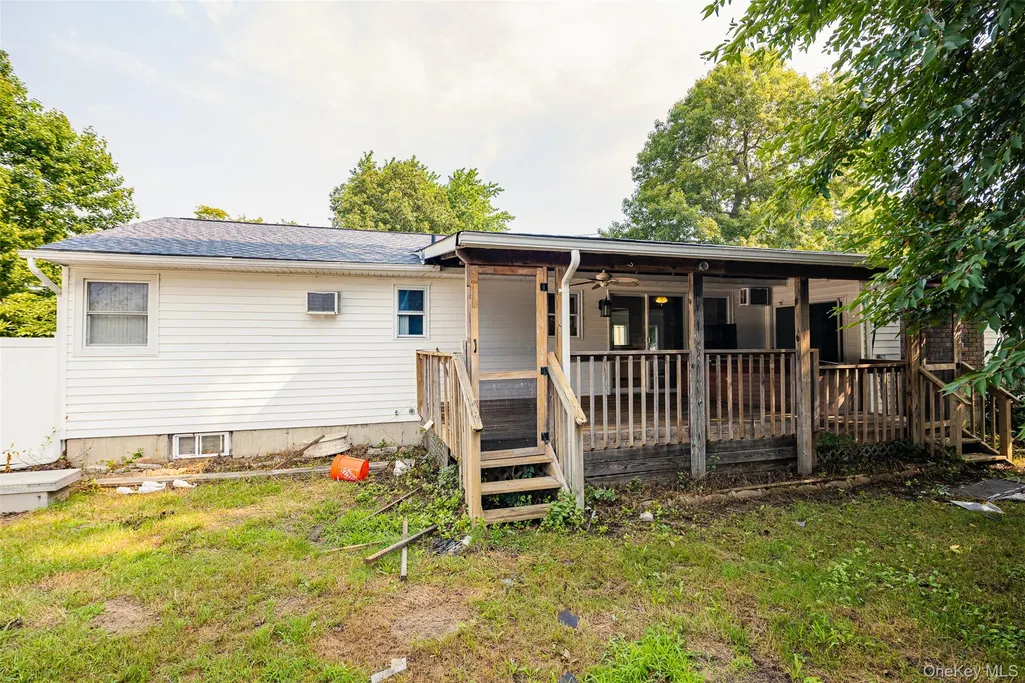
| Patio/Porch Features | Deck |
| Architectural Style | Ranch |
| Construction Materials | Frame,Vinyl Siding |
| Year Built | 1974 |
| Property Subtype | Single Family Residence |
| Tax Year | 2026 |
| Parcel Number | 0200-936.00-06.00-030.000 |
| Community Features | Park |
| County | Suffolk County |
| Property Type | Residential |
| HOA | No |
| Subdivision Name | The Tangiers |
| Facing Direction | North |
| Garage Y/N | No |
| Total Rooms | 9 |
| Full Baths | 2 |
| Directions | William Floyd Pkwy South,West on Flintlock,East on Cypress Drive,West on Schenk Drive |
| High School | William Floyd High School |
| City | Brookhaven |
| Disclosures | Lead Paint,Other Disclosures,Seller Property Disclosure |
| Senior Community Y/N | No |
| High School District | William Floyd |
| Carport Y/N | No |
| Elementary School | Tangier Smith Elementary School |
| Property Attached Y/N | No |
| Tax Annual Amount | 11499 |
| Middle/Junior High School | William Paca Middle School |
| Property Condition | Actual |
| Additional Parcels Y/N | No |
| Virtual Tour | https://my.matterport.com/show/?m=bC6NTYxKA2D |
| Building Area Units | Square Feet |
| Standard Status | Active |
| Middle/Junior School District | William Floyd |
| Elementary School District | William Floyd |
| Tax Lot | 30 |
| Virtual Tour | https://my.matterport.com/show/?m=bC6NTYxKA2D |
| PostalCity | Shirley |
| AttributionContact | 631-289-1400 |
| Listing Appliances | Dryer, Electric Cooktop, Electric Oven, Refrigerator, Washer |
Interior Features
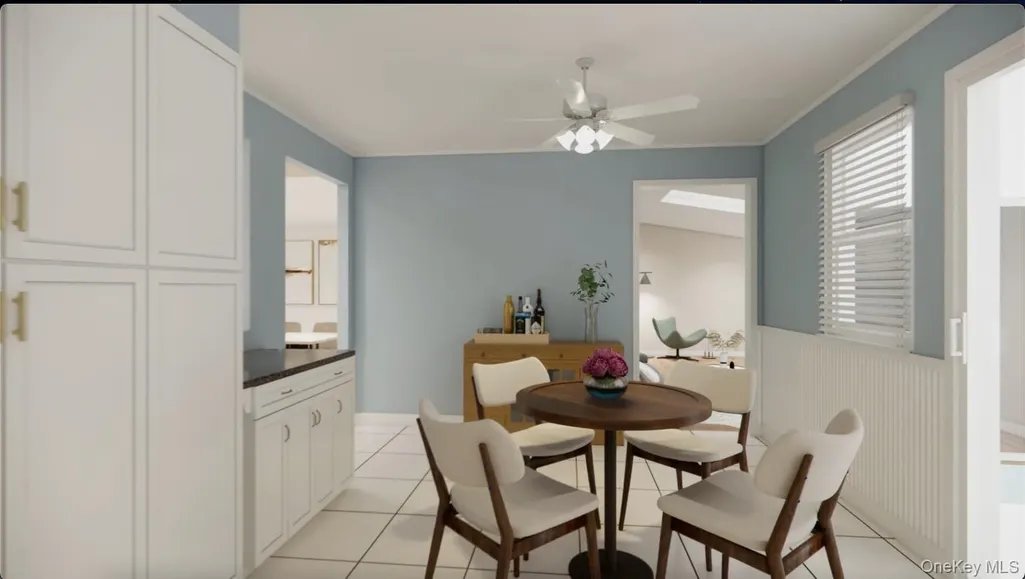
| Interior Amenities | First Floor Bedroom,First Floor Full Bath,Eat-in Kitchen,Formal Dining,Granite Counters,Storage,Walk Through Kitchen,Washer/Dryer Hookup |
|---|---|
| Basement | Full,Unfinished |
| Flooring | Combination,Hardwood,Linoleum,Tile |
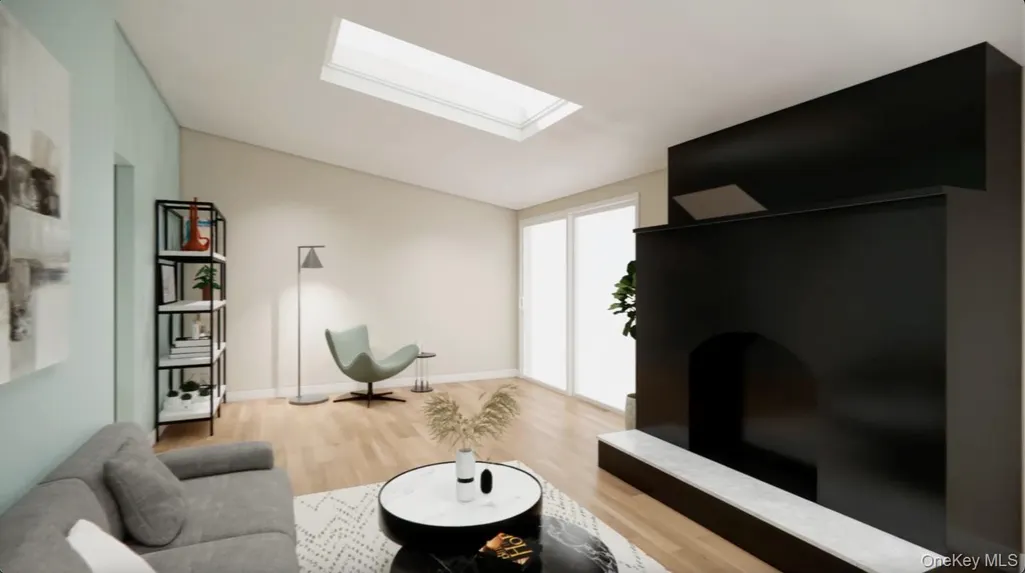
| Total Fireplaces | 1 |
| Fireplace Features | Family Room |
| Formal Dining | Yes |
| Basement Features | Full, Unfinished |
| Basement (Y/N) | Yes |
| Fireplace Y/N | Yes |
| Total Bedrooms | 4 |
| Eat-in Kitchen | Yes |
| Total Baths | 2 |
| General Features | First Floor Bedroom,First Floor Full Bath,Eat-in Kitchen,Formal Dining,Granite Counters,Storage,Walk Through Kitchen,Washer/Dryer Hookup |
Exterior Features
| Exterior Amenities | Mailbox |
|---|---|
| Fencing | Back Yard,Fenced |
| Parking Features | Driveway |
| Water Source | Public |
| Total Parking | 4 |
| Parking Spaces | 4 |
| Parking Features | Driveway |
| Foundation Details | Concrete Perimeter |
| Spa | No |
| Waterfront Y/N | No |
| Door Features | Storm Door(s) |
| Horse Y/N | No |
| General Features Ext. | Mailbox |
Amenities
- Foreclosure
- Views
- Short Sale
- New Construction
- Adult 55+
- Lease To Own
- No HOA Fees
- Furnished
- Primary On Main
- Air Conditioning
- Seller Finance
- Green
- Fixer Upper
- Horse
- Golf
- Fireplace
- Deck
- Garage
- Basement
- Pool
Property vs Single Family Average in 11967
Price
Taxes
Year Built
Visits
 OneKey® MLS required Copyright, Source of Data and Disclaimer for IDX display
Information Copyright 2026, OneKey® MLS. All Rights Reserved.
The source of the displayed data is either the property owner or public record provided by non-governmental third parties. It is believed to be reliable but not guaranteed. This information is provided exclusively for consumers' personal, non-commercial use.
The data relating to real estate for sale on this website comes in part from the
OneKey® MLS required Copyright, Source of Data and Disclaimer for IDX display
Information Copyright 2026, OneKey® MLS. All Rights Reserved.
The source of the displayed data is either the property owner or public record provided by non-governmental third parties. It is believed to be reliable but not guaranteed. This information is provided exclusively for consumers' personal, non-commercial use.
The data relating to real estate for sale on this website comes in part from the
