
Price Reduction
Address
4 Wood Hollow Drive, Westhampton, NY
Price
$ 2,195,000
Property Attributes
- MLS#1031502
- TypeSingle Family
- Listing Status Active
- CountySUFFOLK
- CityWesthampton
- NeighborhoodMill Pond
- Zip11977
- StyleColonial
- Year Built2000
- Taxes$ 7415
- Price$ 2,195,000
- Bedrooms4
- Full Bathrooms2
- Half Bathrooms1
- Sqr Footage2576
- Lot Size0.46 Acres
Data Source:
Listings courtesy of OneKey® MLS as distributed by MLS GRID
Property Description
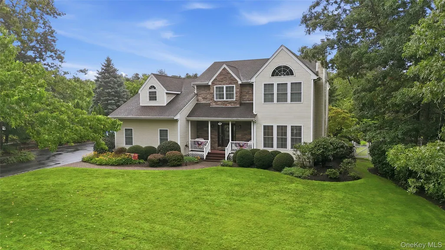
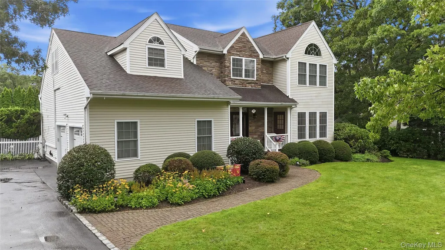
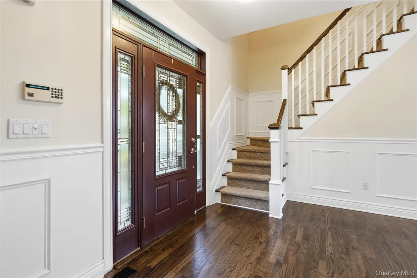
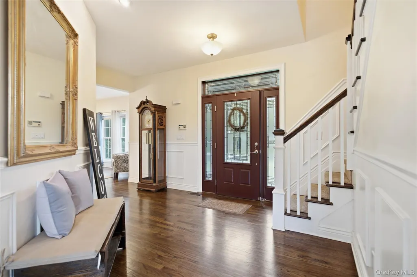
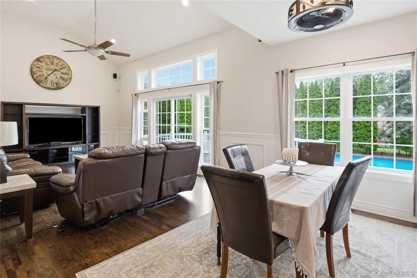
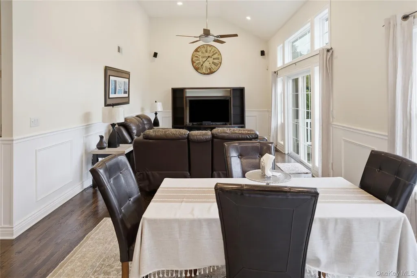
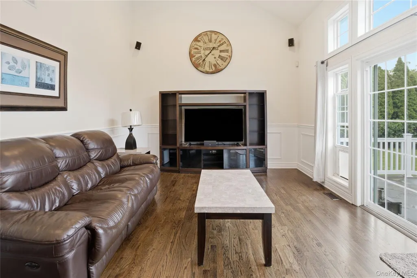
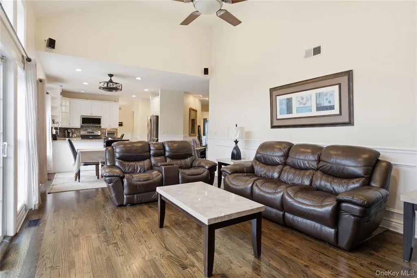
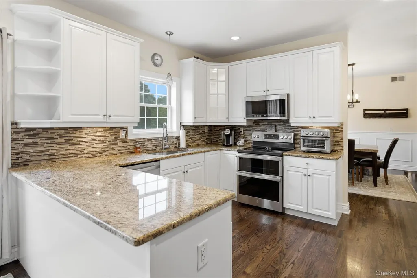
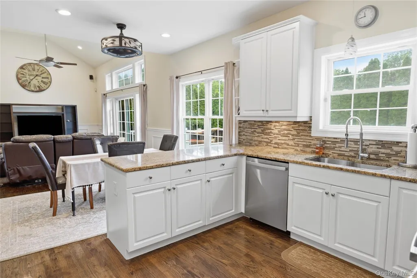
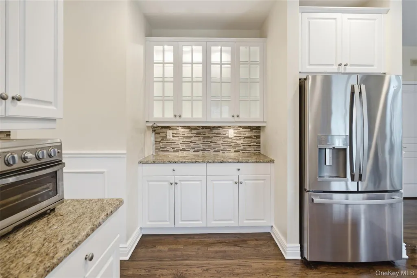
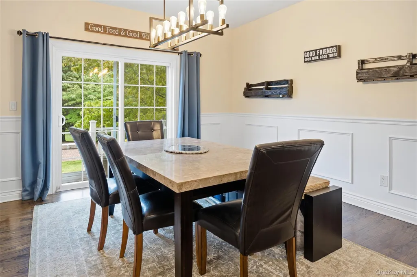
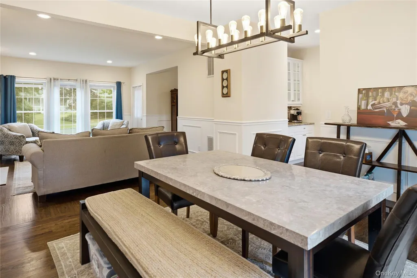
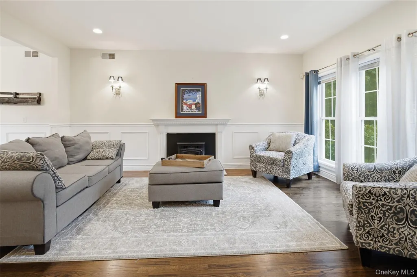
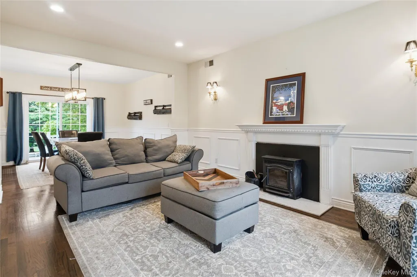
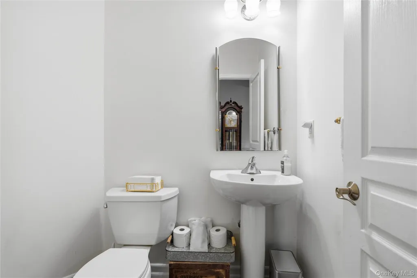
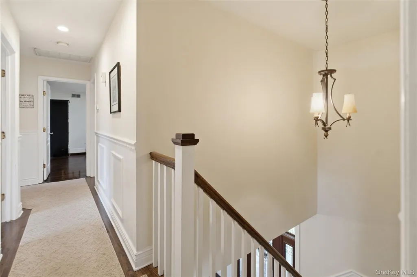
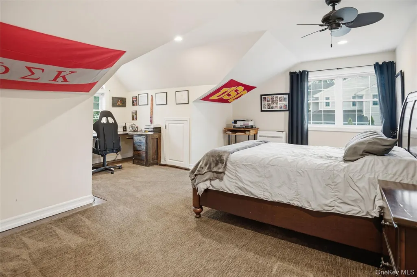
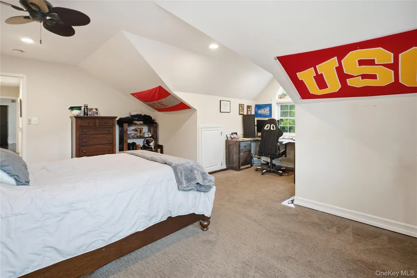
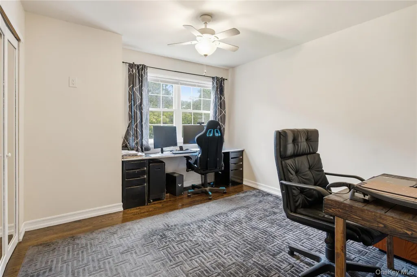
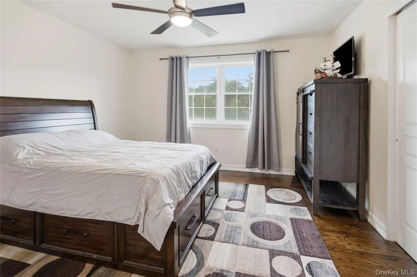
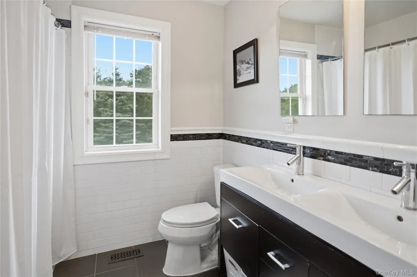
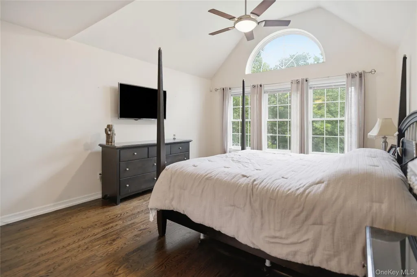
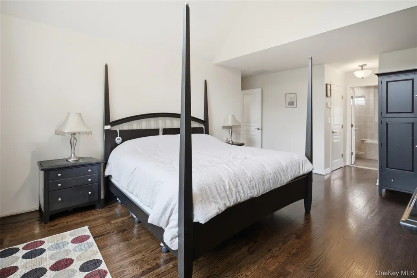
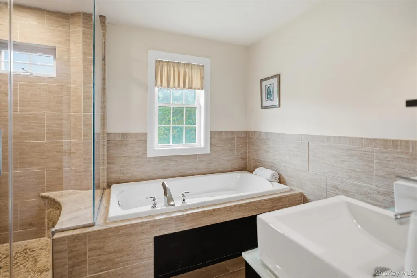
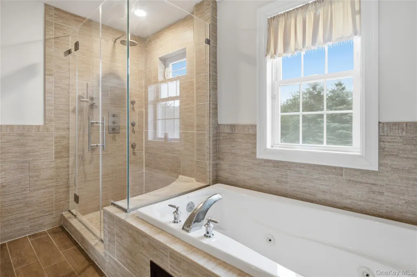
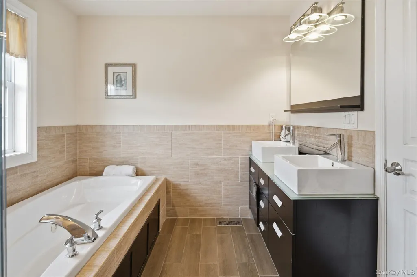

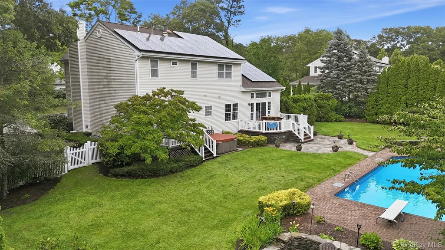
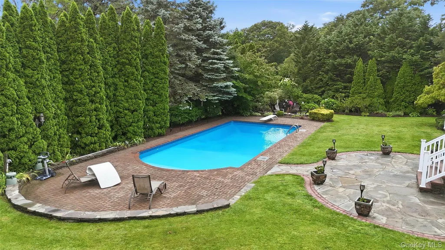
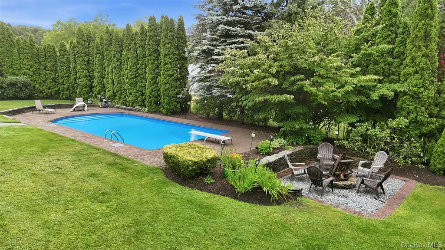
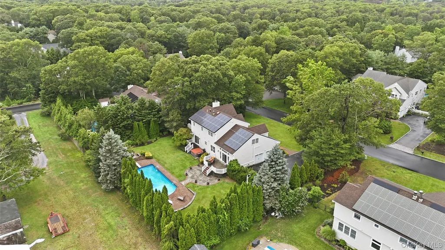
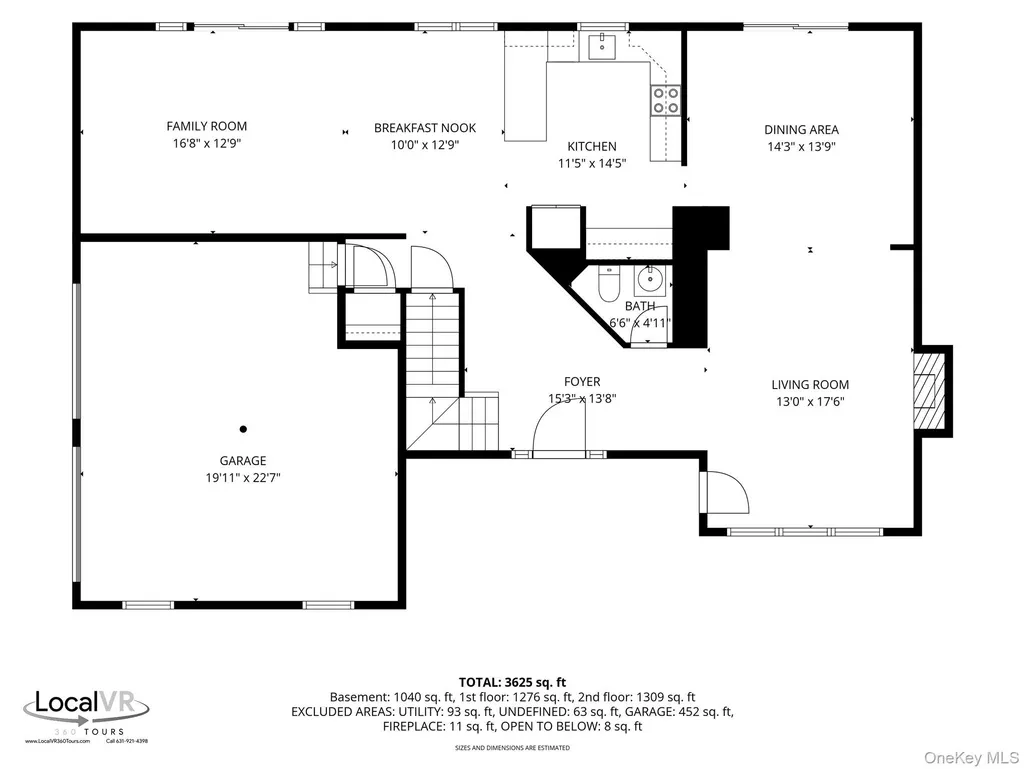
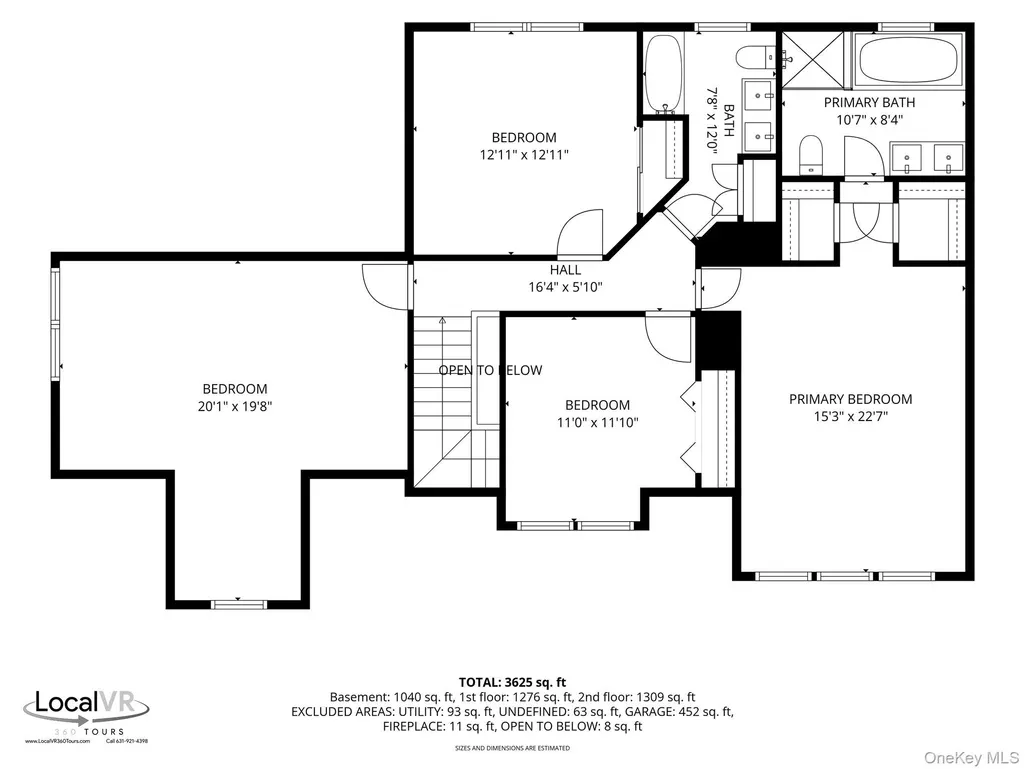
Experience the perfect blend of comfort, elegance, and everyday luxury in this beautifully updated four bedroom 2 1/2 bath home designed for both entertaining and relaxed living. From the moment you enter you’re welcome by warm, hardwood floors, timeless, wainscoting, and sun filled living spaces that create an inviting upscale feel. The formal dining room opens through sliding glass doors to the backyard seamlessly connecting indoor and outdoor living. A cozy formal living room with a pellet stove offers the perfect place to unwind, while the spacious great room with vaulted ceilings provides an airy, open setting overlooking your private retreat. The newly renovated eat in kitchen is the heart of the home, featuring granite countertop, stainless steel appliances, and generous space for gathering, cooking and making memories. Upstairs, four spacious bedrooms, and two updated bathrooms, provide comfort and privacy for the entire household, all complimented by hardwood flooring throughout both levels. Set on just under a half acre the property is beautifully landscaped and designed for enjoyment. The backyard is a true escape, offering complete privacy with a sparkling inground pool, a dedicated fire pit area for evening gatherings and mature trees that create a serene, park-like atmosphere. Additional highlights include a side entry two car garage and thoughtful updates throughout. This is more than a home it’s a lifestyle of comfort privacy and effortless entertaining. Owner/Agent
| Elementary School | Middle School | High School |
|---|---|---|
| Westhampton Beach Elem School | Westhampton Middle School | Westhampton Beach Senior High Sch |
| Price History | |
|---|---|
| 7/29/2026 | Listed $2,295,000 |
| 9/9/2026 | 5$2,195,000 |
General Features
| Sewer | Cesspool |
|---|---|
| Heating | Oil |
| Cooling | Central Air |
| Utilities | Cable Available,Cable Connected,Electricity Connected,Phone Available,Trash Collection Private,Water Connected |
| Appliances | Dishwasher,Dryer,Humidifier,Microwave,Range,Refrigerator,Stainless Steel Appliance(s),Washer,Oil Water Heater |
| HOA Fee | 125 |
| Garage Spaces | 2 |
| Association Fee Includes | Grounds Care |
| Architectural Style | Colonial |
| Construction Materials | Vinyl Siding |
| Exclusions | EV Charging Unit,Air Compressor |
| Year Built | 2000 |
| Property Subtype | Single Family Residence |
| Tax Year | 2026 |
| Parcel Number | 0900-354-00-01-00-004-004 |
| Assoc Fee Paid Per | Annually |
| County | Suffolk County |
| Property Type | Residential |
| HOA | Yes |
| Subdivision Name | Mill Pond |
| Garage Y/N | Yes |
| Total Rooms | 8 |
| Full Baths | 2 |
| Directions | Montauk Highway to Hollow Lane to Wood Hollow Drive |
| High School | Westhampton Beach Senior High Sch |
| City | Southampton |
| Senior Community Y/N | No |
| High School District | Westhampton Beach |
| Carport Y/N | No |
| Spa Features | Bath |
| Elementary School | Westhampton Beach Elem School |
| Property Attached Y/N | No |
| Tax Annual Amount | 7415 |
| Middle/Junior High School | Westhampton Middle School |
| Building Area Units | Square Feet |
| Standard Status | Active |
| Middle/Junior School District | Westhampton Beach |
| Elementary School District | Westhampton Beach |
| Tax Assessed Value | 801800 |
| Tax Lot | 4.004 |
| PostalCity | Westhampton |
| AttributionContact | 631-288-1050 |
| Year Built Effective | 2003 |
| Listing Appliances | Dishwasher, Dryer, Humidifier, Microwave, Range, Refrigerator, Stainless Steel Appliance(s), Washer, Oil Water Heater |
Interior Features
| Interior Amenities | Ceiling Fan(s),Entrance Foyer,Formal Dining,Granite Counters,High Ceilings,Recessed Lighting,Washer/Dryer Hookup |
|---|---|
| Basement | See Remarks |
| Total Fireplaces | 1 |
| Fireplace Features | Living Room,Pellet Stove |
| Formal Dining | Yes |
| Basement Features | See Remarks |
| Basement (Y/N) | Yes |
| Fireplace Y/N | Yes |
| Half Baths | 1 |
| Total Bedrooms | 4 |
| Total Baths | 3 |
| General Features | Ceiling Fan(s),Entrance Foyer,Formal Dining,Granite Counters,High Ceilings,Recessed Lighting,Washer/Dryer Hookup |
| Entrance Foyer | Yes |
| Ceiling Fan(s) | Yes |
Exterior Features
| Parking Features | Driveway |
|---|---|
| Water Source | Public |
| Parking Features | Driveway |
| Spa | No |
| Building Area Total | 2576 |
| Waterfront Y/N | No |
| Horse Y/N | No |
Amenities
- Foreclosure
- Views
- Short Sale
- New Construction
- Adult 55+
- Lease To Own
- No HOA Fees
- Furnished
- Primary On Main
- Air Conditioning
- Seller Finance
- Green
- Fixer Upper
- Horse
- Golf
- Fireplace
- Deck
- Garage
- Basement
- Pool
Property vs Single Family Average in 11977
Price
Taxes
Year Built
Visits
 OneKey® MLS required Copyright, Source of Data and Disclaimer for IDX display
Information Copyright 2026, OneKey® MLS. All Rights Reserved.
The source of the displayed data is either the property owner or public record provided by non-governmental third parties. It is believed to be reliable but not guaranteed. This information is provided exclusively for consumers' personal, non-commercial use.
The data relating to real estate for sale on this website comes in part from the
OneKey® MLS required Copyright, Source of Data and Disclaimer for IDX display
Information Copyright 2026, OneKey® MLS. All Rights Reserved.
The source of the displayed data is either the property owner or public record provided by non-governmental third parties. It is believed to be reliable but not guaranteed. This information is provided exclusively for consumers' personal, non-commercial use.
The data relating to real estate for sale on this website comes in part from the
