
Views
Address
1380 Jackson Landing, Mattituck, NY
Price
$ 1,675,000
Property Attributes
- MLS#1025976
- TypeSingle Family
- Listing Status Active
- CountySUFFOLK
- CityMattituck
- NeighborhoodJackson Landing
- Zip11952
- StyleContemporary
- Year Built1985
- Taxes$ 8712
- Price$ 1,675,000
- Bedrooms4
- Full Bathrooms4
- Half Bathrooms0
- Sqr Footage3250
- Lot Size0.47 Acres
Data Source:
Listings courtesy of OneKey® MLS as distributed by MLS GRID
Property Description
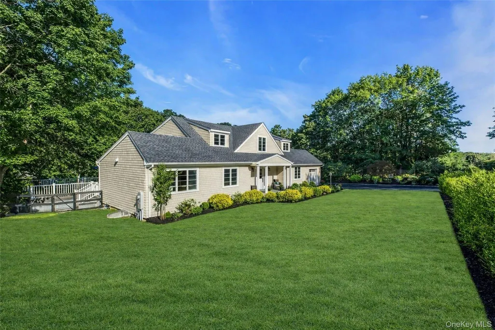
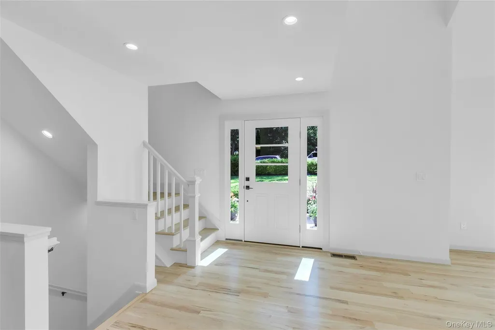
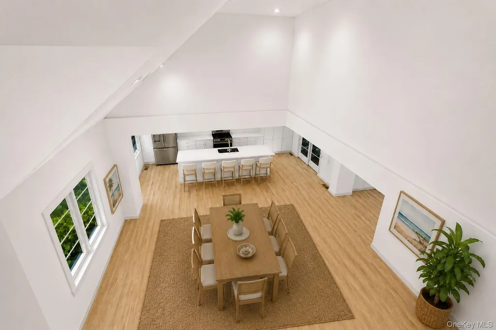
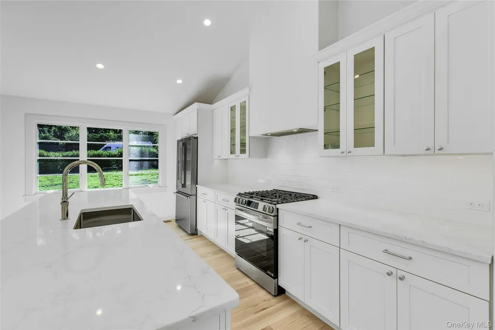
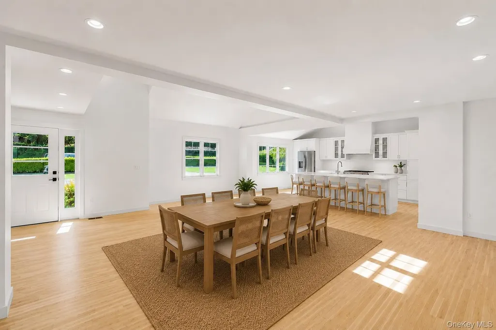
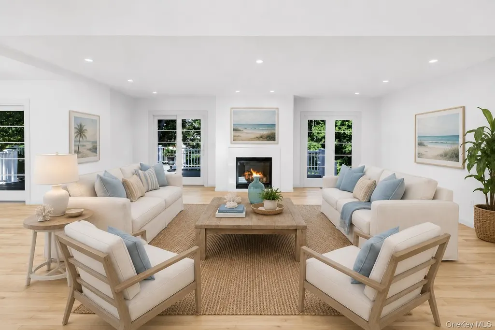
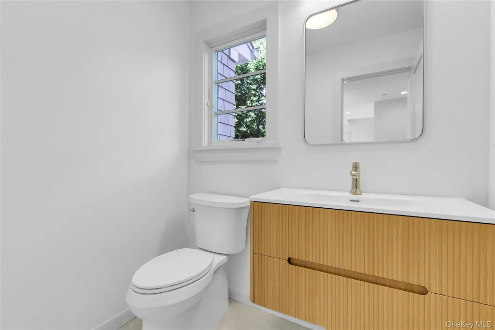
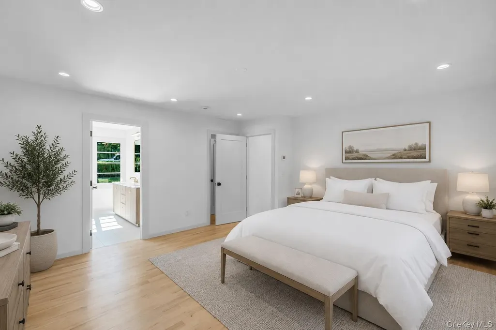
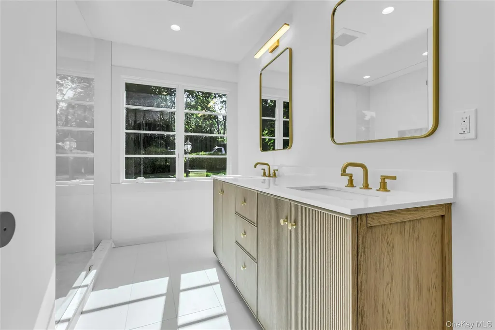
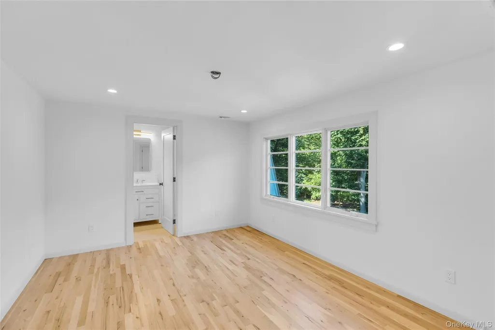
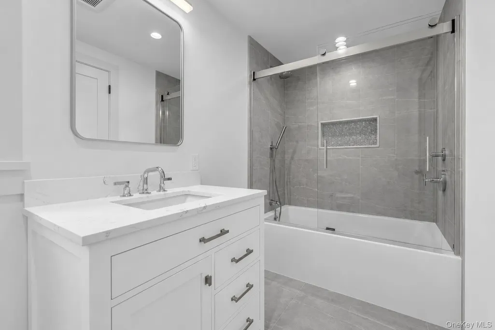
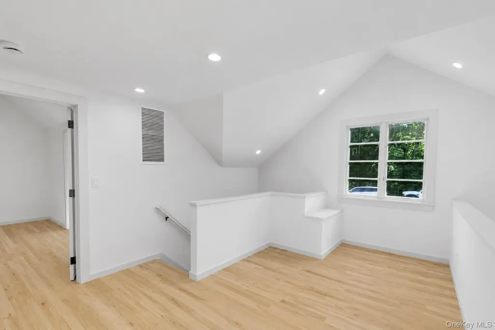
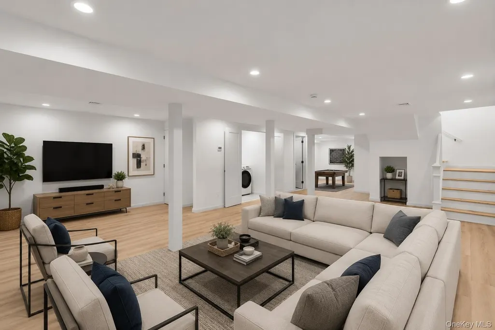
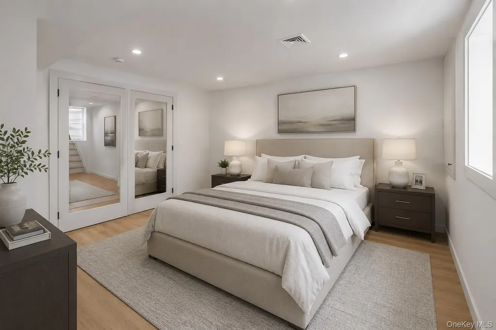
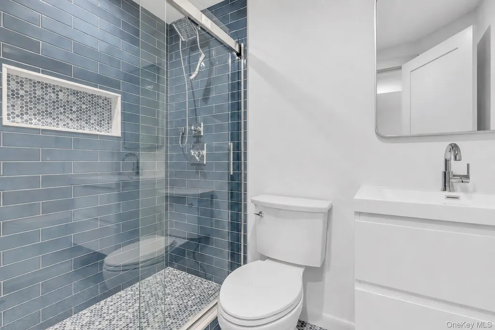
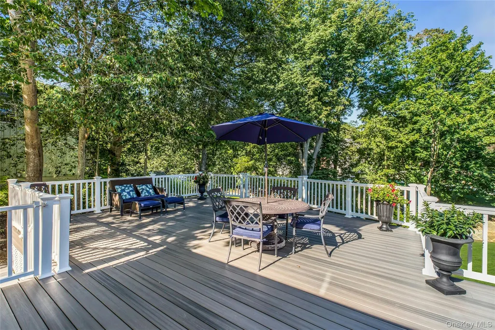
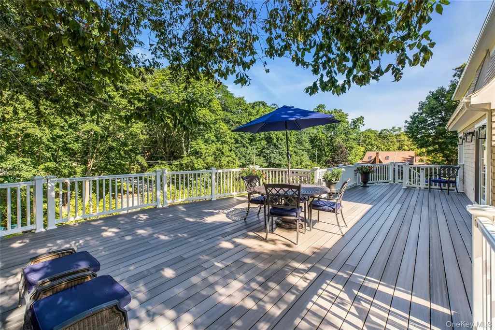
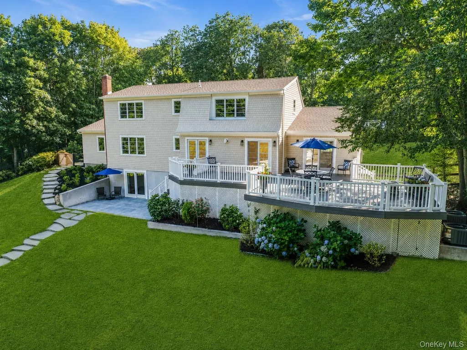
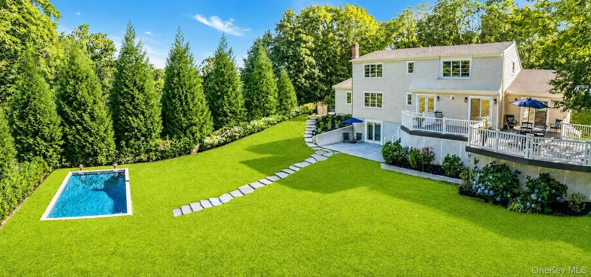
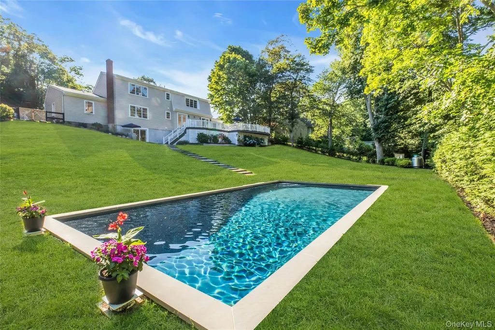
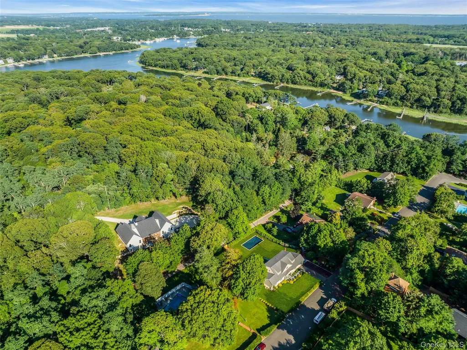
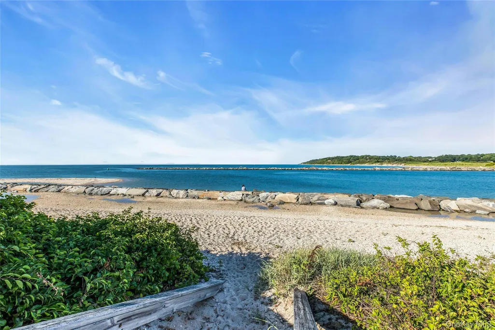
Newly renovated and masterfully designed, this exceptional home features three spacious ensuite bedrooms, plus an additional bedroom on the walk-out lower level. The open-concept floor plan with soaring ceilings, is highlighted by dramatic floor-to-ceiling windows and doors that frame breathtaking panoramic views of the surrounding landscape while filling the home with natural light. This is an exclusive opportunity to own a turn-key modern 3200 sq ft home on three levels with a brand new sparkling pool, and cascading landscapes and stone walkways and patios. The interior flows seamlessly onto the expansive hilltop deck, creating the perfect setting for comfortable outdoor living and effortless entertaining. Whether enjoying quiet mornings overlooking the scenery or hosting guests against a stunning natural backdrop, this home offers an exceptional blend of luxury, comfort, and style. This amazing home is conveniently located to Breakwater Beach with deeded Creek access. Enjoy the wonderful Northfork lifestyle. *Some photos are virtually staged. --
| Elementary School | Middle School | High School |
|---|---|---|
| Mattituck-Cutchogue Elementary Sch | Mattituck Junior-Senior High School | Mattituck Junior-Senior High School |
| Price History | |
|---|---|
| 7/22/2026 | Listed $1,675,000 |
General Features
| Sewer | Cesspool |
|---|---|
| Heating | Baseboard,Hot Water,Oil |
| Cooling | Central Air |
| Utilities | Cable Available,Electricity Available,Water Available |
| Appliances | Dishwasher,Dryer,ENERGY STAR Qualified Appliances,Freezer,Refrigerator,Washer |
| HOA Fee | 500 |
| Garage Spaces | 1 |
| Association Fee Includes | Snow Removal |
| Patio/Porch Features | Deck,Patio |
| Architectural Style | Contemporary |
| Pool Features | In Ground,Outdoor Pool,Salt Water,Vinyl |
| Construction Materials | Other |
| Year Built | 1985 |
| View | Open,Trees/Woods |
| Property Subtype | Single Family Residence |
| Tax Year | 2025 |
| Parcel Number | 1000-106-00-09-00-017-000 |
| Assoc Fee Paid Per | Annually |
| County | Suffolk County |
| Property Type | Residential |
| Association Amenities | Snow Removal |
| HOA | Yes |
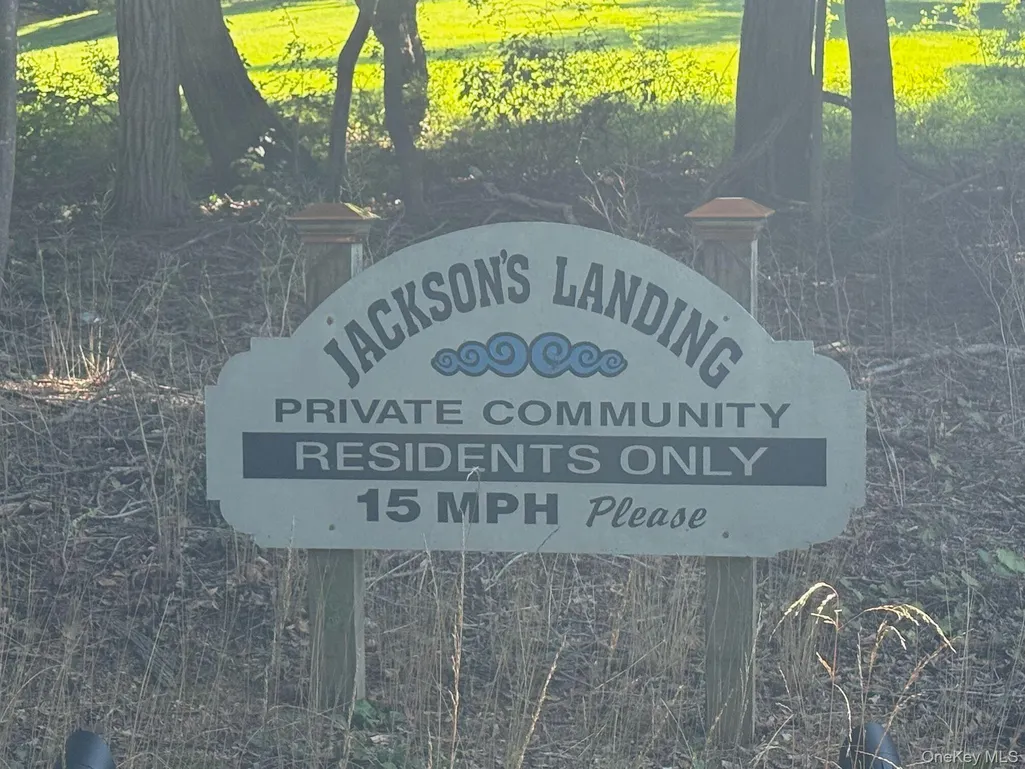
| Subdivision Name | Jackson Landing |
| Garage Y/N | Yes |
| Total Rooms | 7 |
| Full Baths | 4 |
| Directions | North Rd. to Mill Lane. Left onto East Mill Rd. |
| High School | Mattituck Junior-Senior High School |
| City | Southold |
| Senior Community Y/N | No |
| High School District | Mattituck-Cutchogue |
| Carport Y/N | No |
| Elementary School | Mattituck-Cutchogue Elementary Sch |
| Property Attached Y/N | No |
| Tax Annual Amount | 8712.49 |
| Middle/Junior High School | Mattituck Junior-Senior High School |
| Property Condition | Updated/Remodeled |
| Virtual Tour | https://jumpvisualtours.com/u/495074 |
| Building Area Units | Square Feet |
| Standard Status | Active |
| Middle/Junior School District | Mattituck-Cutchogue |
| Elementary School District | Mattituck-Cutchogue |
| Tax Lot | 17 |
| PostalCity | Mattituck |
| AttributionContact | 516-319-3274 |
| Year Built Effective | 2026 |
| Listing Appliances | Dishwasher, Dryer, ENERGY STAR Qualified Appliances, Freezer, Refrigerator, Washer |
Interior Features
| Interior Amenities | First Floor Bedroom,First Floor Full Bath,Ceiling Fan(s),Eat-in Kitchen,Formal Dining,Open Floorplan,Open Kitchen,Primary Bathroom,Storage,Walk-In Closet(s) |
|---|---|
| Basement | Full,Walk-Out Access |
| Flooring | Hardwood,Tile |
| Fireplace Features | Gas |
| Formal Dining | Yes |
| Basement Features | Full, Walk-Out Access |
| Basement (Y/N) | Yes |
| Window Features | Skylight(s) |
| Fireplace Y/N | Yes |
| Total Bedrooms | 4 |
| Eat-in Kitchen | Yes |
| Total Baths | 4 |
| General Features | First Floor Bedroom,First Floor Full Bath,Ceiling Fan(s),Eat-in Kitchen,Formal Dining,Open Floorplan,Open Kitchen,Primary Bathroom,Storage,Walk-In Closet(s) |
| Walk-In Closet | Yes |
| Ceiling Fan(s) | Yes |
Exterior Features
| Parking Features | Attached,Driveway,Garage,Garage Door Opener,On Street,Private |
|---|---|
| Water Source | Public |
| Parking Features | Attached, Driveway, Garage, Garage Door Opener, On Street, Private |
| Foundation Details | Other |
| Spa | No |
| Waterfront Y/N | No |
| Other Equipment | Dehumidifier |
| Horse Y/N | No |
Amenities
- Foreclosure
- Views
- Short Sale
- New Construction
- Adult 55+
- Lease To Own
- No HOA Fees
- Furnished
- Primary On Main
- Air Conditioning
- Seller Finance
- Green
- Fixer Upper
- Horse
- Golf
- Fireplace
- Deck
- Garage
- Basement
- Pool
Property vs Single Family Average in 11952
Price
Taxes
Year Built
Visits
 OneKey® MLS required Copyright, Source of Data and Disclaimer for IDX display
Information Copyright 2026, OneKey® MLS. All Rights Reserved.
The source of the displayed data is either the property owner or public record provided by non-governmental third parties. It is believed to be reliable but not guaranteed. This information is provided exclusively for consumers' personal, non-commercial use.
The data relating to real estate for sale on this website comes in part from the
OneKey® MLS required Copyright, Source of Data and Disclaimer for IDX display
Information Copyright 2026, OneKey® MLS. All Rights Reserved.
The source of the displayed data is either the property owner or public record provided by non-governmental third parties. It is believed to be reliable but not guaranteed. This information is provided exclusively for consumers' personal, non-commercial use.
The data relating to real estate for sale on this website comes in part from the
