
Views - Golf Course - Primary on Main

Address
77 N Woods Road, Baiting Hollow, NY
Price
$ 855,000
Property Attributes
- MLS#1008371
- TypeSingle Family
- Listing Status Active
- CountySUFFOLK
- CityBaiting Hollow
- Zip11933
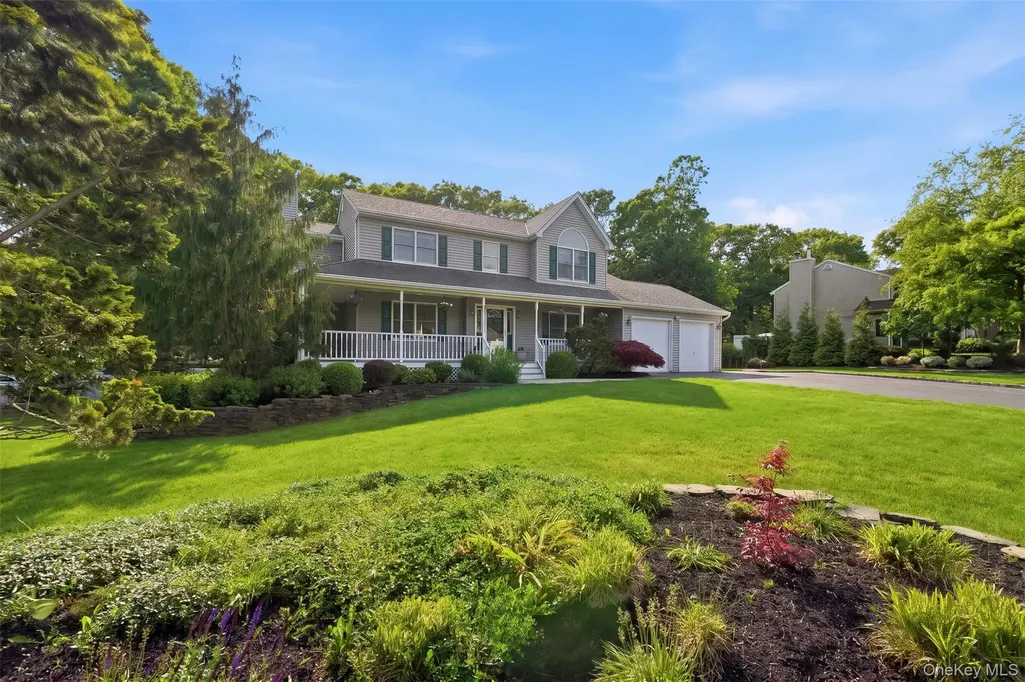
- StyleColonial
- Year Built2003
- Taxes$ 13044
- Price$ 855,000
- Bedrooms4
- Full Bathrooms2
- Half Bathrooms1
- Sqr Footage2360
- Lot Size0.94 Acres
Data Source:
Listings courtesy of OneKey® MLS as distributed by MLS GRID
Property Description
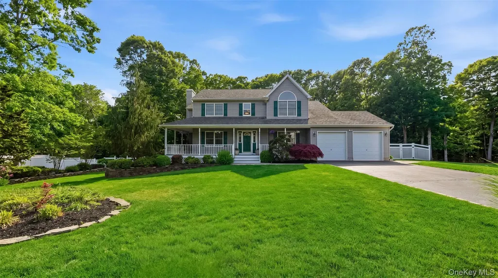
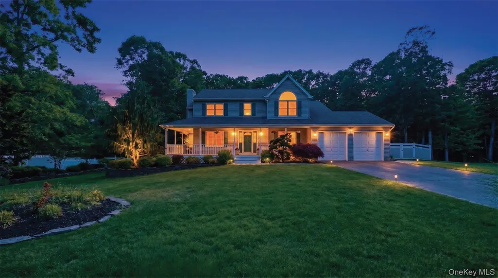
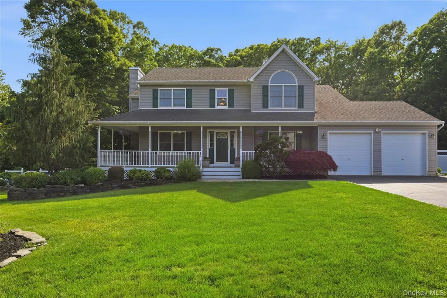
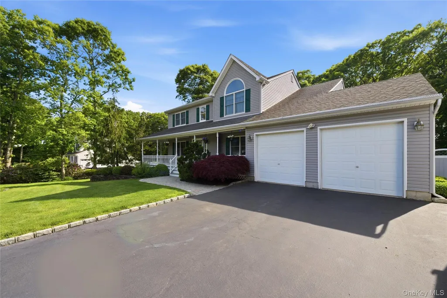
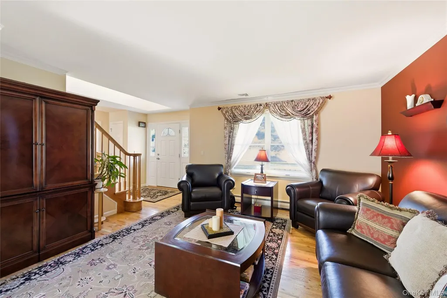
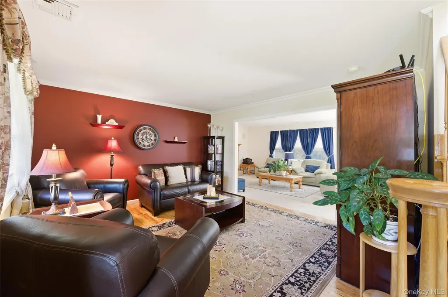
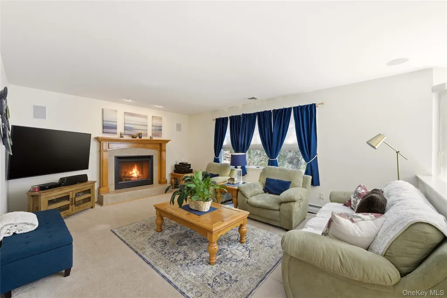
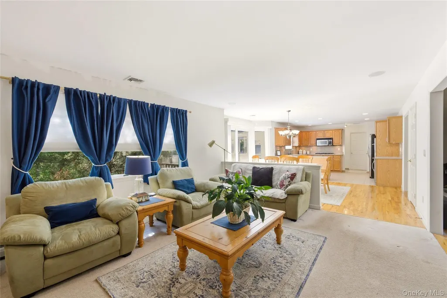
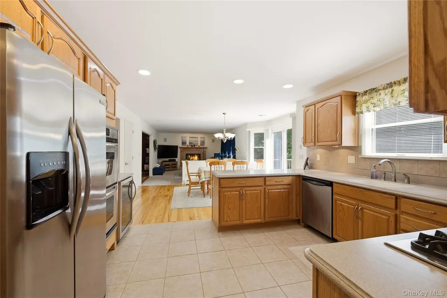
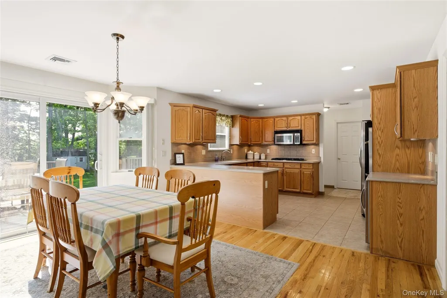
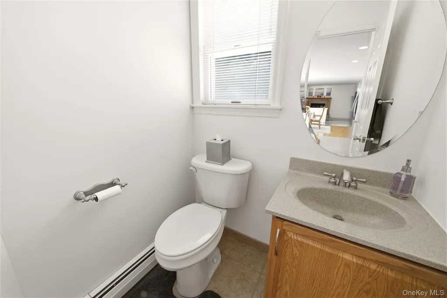
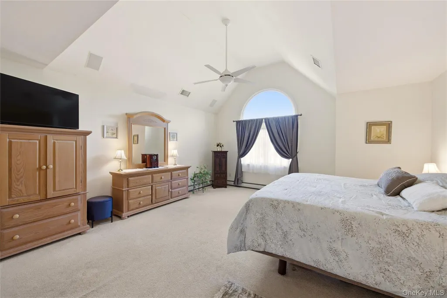
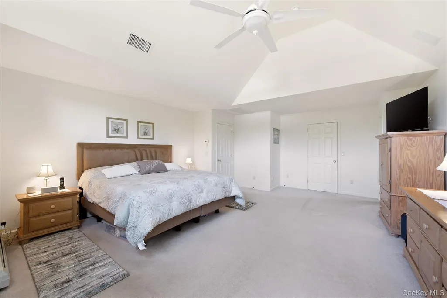
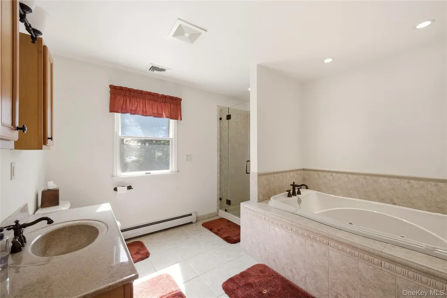
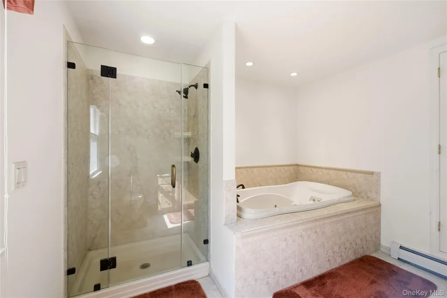
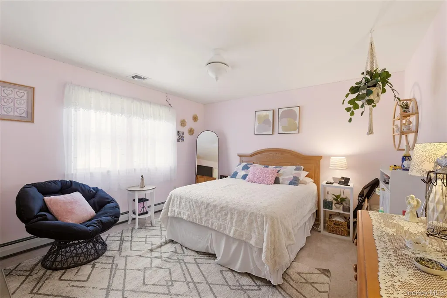
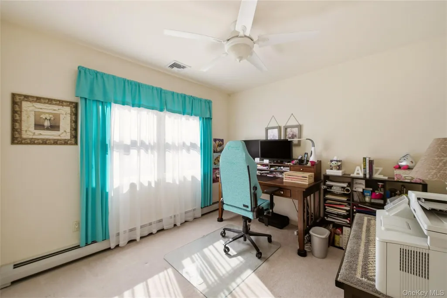
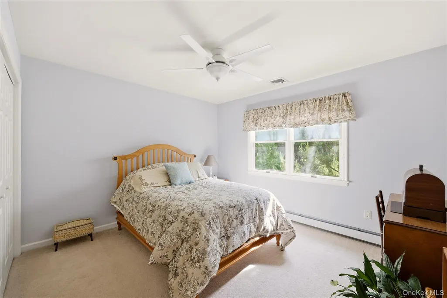
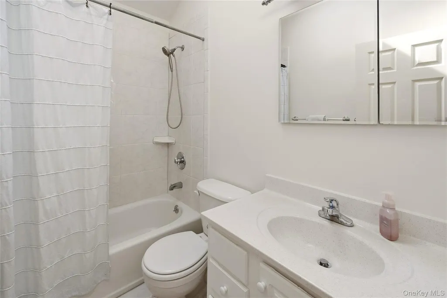
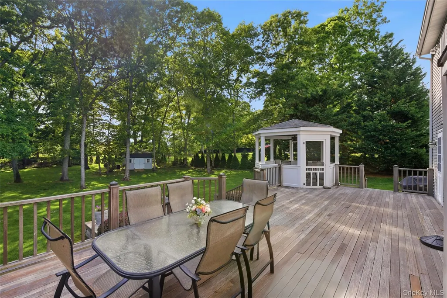
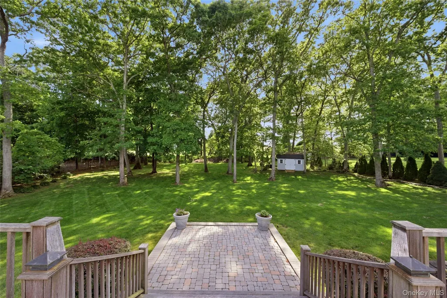
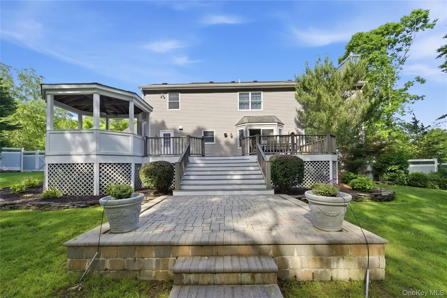
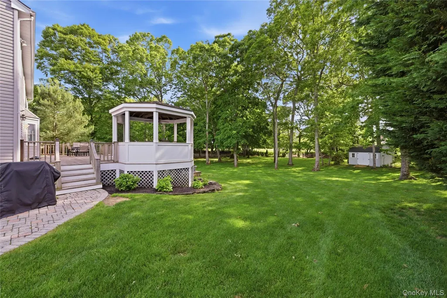
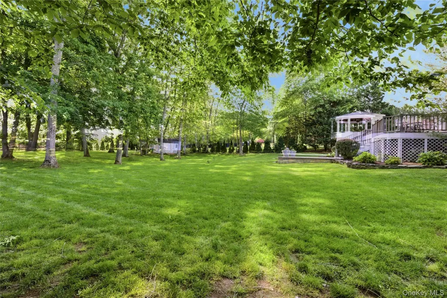
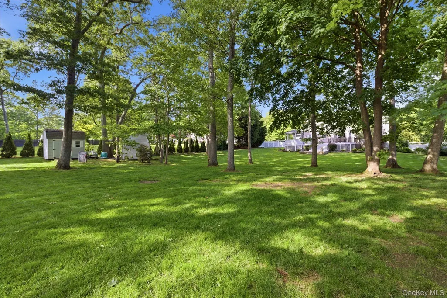
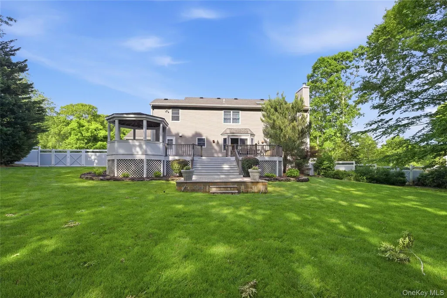
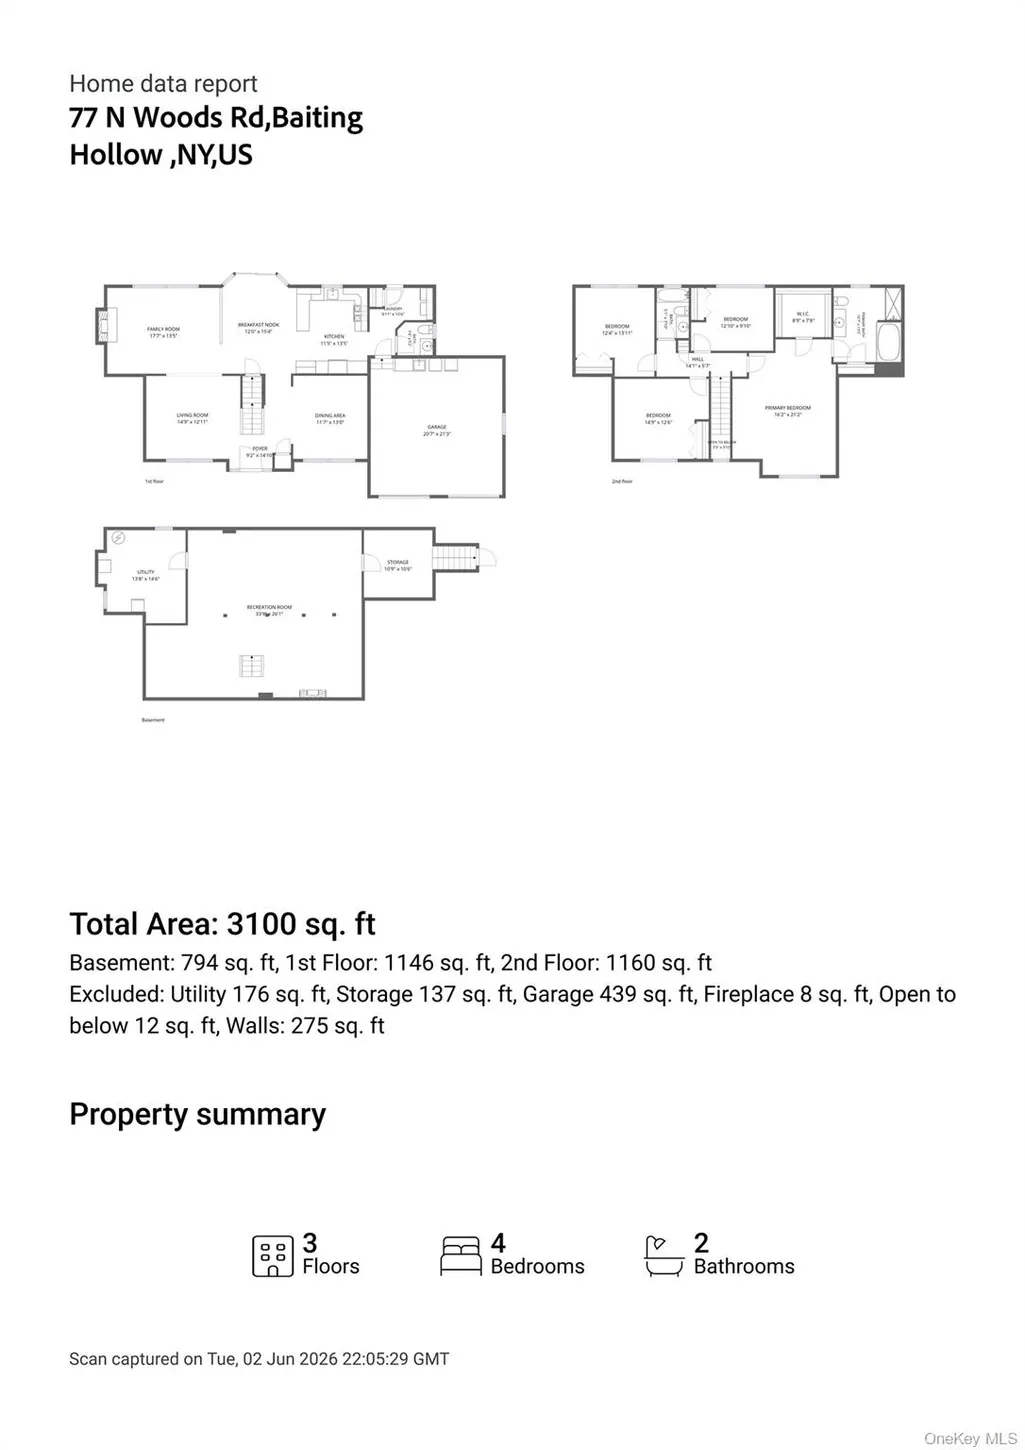
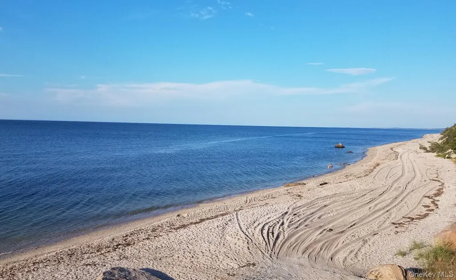
Your search is over! Welcome to this stunning home in desirable **Baiting Hollow**, set on a beautifully professionally landscaped **0.94-acre** in a quiet cul-de-sac. Enjoy a bright, open-concept layout designed for effortless everyday living. The chef’s kitchen is a standout, with **Corian countertops**, double ovens, a **dedicated wine cooler**, and a spacious pantry—ideal for cooking and entertaining. Modern conveniences also include a **central vacuum system** with an automatic sweep-in dustpan. Upstairs, the private **primary suite** offers a relaxing en-suite bath, along with **three generously sized bedrooms**. Downstairs, the **full basement** provides endless possibilities for recreation, storage, or extra living space, and includes an **electric transfer switch** for easy generator hookup. Step outside to your own outdoor retreat: a magnificent **Mahogany deck** with a **custom gazebo** (electric and ceiling fan included). The **fully fenced yard** showcases custom **paver walkways**, enchanting **inground lighting**, and a **13-zone sprinkler system**, with plenty of room for a future pool. Additional features include a **2-car garage** with a utility sink and pull-down attic storage. Close to world-class wineries, farms, pristine beaches, shopping, and golf—don’t miss your chance to own this exceptional gem!
| Elementary School | Middle School | High School |
|---|---|---|
| Riley Avenue School Elementary School | Riverhead Middle School | Riverhead Senior High School |
| Price History | |
|---|---|
| 6/4/2026 | Listed $935,000 |
| 7/1/2026 | 5$894,990 |
| 7/24/2026 | 5$855,000 |
General Features
| Sewer | Cesspool |
|---|---|
| Heating | Baseboard,Hot Water,Oil |
| Cooling | Central Air |
| Utilities | Cable Available,Propane,Trash Collection Public |
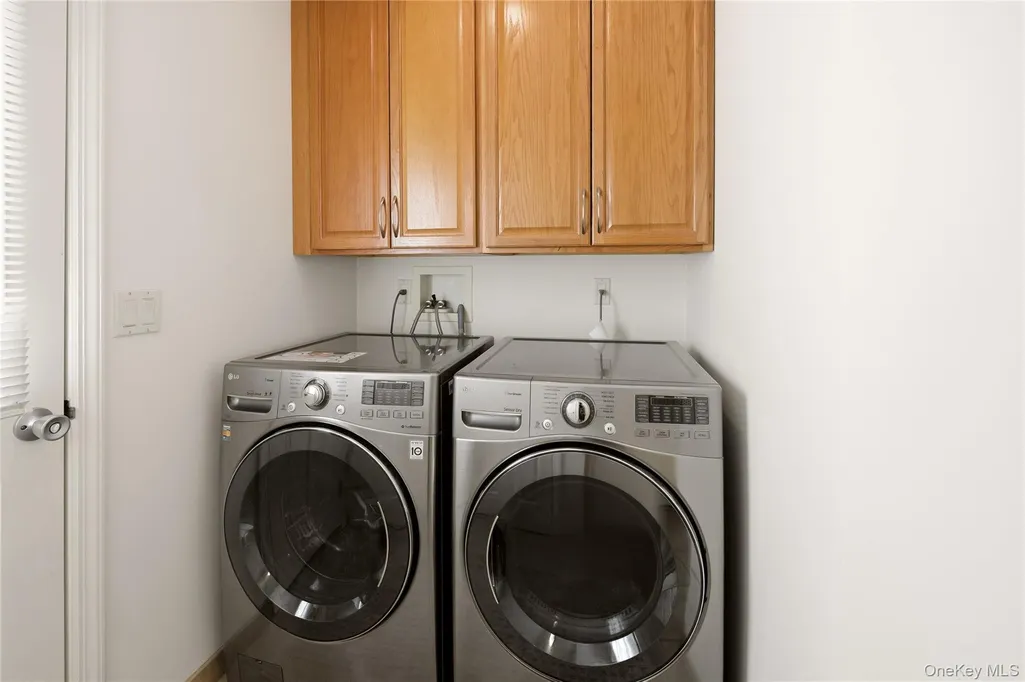
| Appliances | Convection Oven,Dishwasher,Dryer,Freezer,Microwave,Oven,Refrigerator,Stainless Steel Appliance(s),Washer,Wine Refrigerator |
| Garage Spaces | 2 |
| Patio/Porch Features | Deck,Porch,Wrap Around |
| Architectural Style | Colonial |
| Construction Materials | Vinyl Siding |
| Year Built | 2003 |
| View | Panoramic |
| Property Subtype | Single Family Residence |
| Tax Year | 2025 |
| Parcel Number | 0600-080-00-02-00-003-004 |
| County | Suffolk County |
| Property Type | Residential |
| HOA | No |
| Garage Y/N | Yes |
| Other Structures | Gazebo,Shed(s) |
| Total Rooms | 8 |
| Full Baths | 2 |
| Directions | Middle Country Rd. to Manor Rd. to Twomey Rd. to Deep Hole Rd. to N Woods Rd. |
| High School | Riverhead Senior High School |
| City | Riverhead |
| Senior Community Y/N | No |
| High School District | Riverhead |
| Carport Y/N | No |
| Elementary School | Riley Avenue School |
| Property Attached Y/N | No |
| Tax Annual Amount | 13044.74 |
| Middle/Junior High School | Riverhead Middle School |
| Virtual Tour | https://view.dynamicmediasolutions.com/77_n_woods_rd-2416?branding=false |
| Building Area Units | Square Feet |
| Standard Status | Active |
| Middle/Junior School District | Riverhead |
| Elementary School District | Riverhead |
| Tax Assessed Value | 67500 |
| PostalCity | Baiting Hollow |
| AttributionContact | 631-929-8400 |
| Listing Appliances | Convection Oven, Dishwasher, Dryer, Freezer, Microwave, Oven, Refrigerator, Stainless Steel Appliance(s), Washer, Wine Refrigerator |
Interior Features
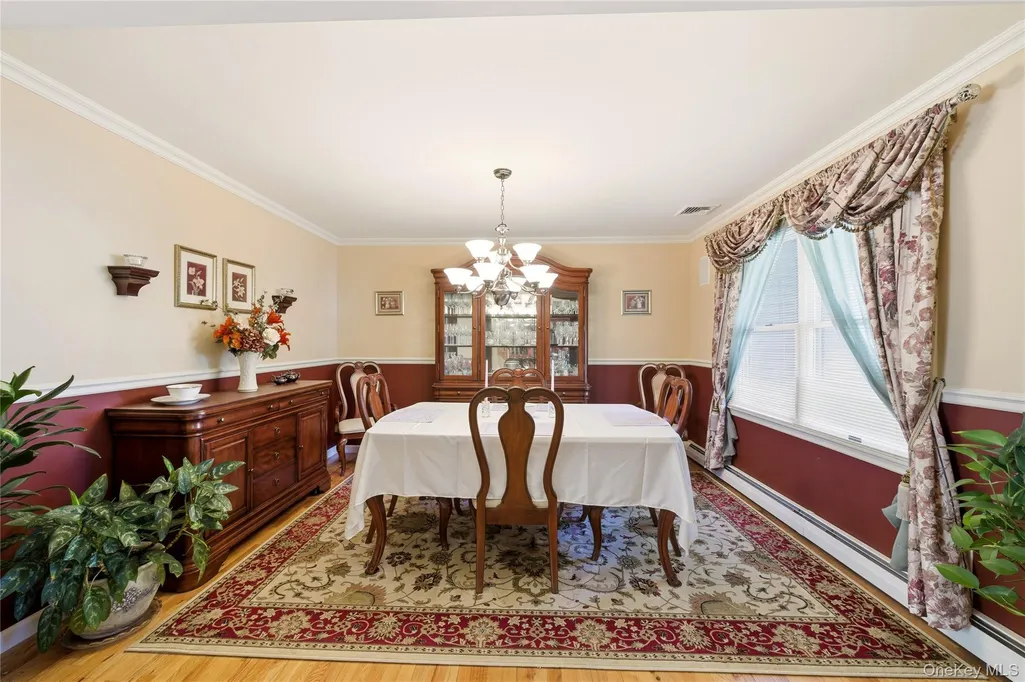
| Interior Amenities | Cathedral Ceiling(s),Ceiling Fan(s),Central Vacuum,Chandelier,Crown Molding,Eat-in Kitchen,Formal Dining,High Ceilings,Kitchen Island,Open Floorplan,Open Kitchen,Pantry,Primary Bathroom,Master Downst |
|---|---|
| Basement | Bilco Door(s),Full,See Remarks,Storage Space,Walk-Out Access |
| Flooring | Carpet,Hardwood |
| Total Fireplaces | 2 |
| Fireplace Features | Basement,Electric,Family Room,Free Standing,Gas |
| Formal Dining | Yes |
| Basement Features | Bilco Door(s), Full, See Remarks, Storage Space, Walk-Out Access |
| Basement (Y/N) | Yes |
| Fireplace Y/N | Yes |
| Half Baths | 1 |
| Total Bedrooms | 4 |
| Eat-in Kitchen | Yes |
| Total Baths | 3 |
| General Features | Cathedral Ceiling(s),Ceiling Fan(s),Central Vacuum,Chandelier,Crown Molding,Eat-in Kitchen,Formal Dining,High Ceilings,Kitchen Island,Open Floorplan,Open Kitchen,Pantry,Primary Bathroom |
| Walk-In Closet | Yes |
| Ceiling Fan(s) | Yes |
Exterior Features
| Exterior Amenities | Lighting,Mailbox,Rain Gutters |
|---|---|
| Fencing | Back Yard,Fenced,Vinyl |
| Parking Features | Attached,Driveway,Garage,Garage Door Opener,Oversized |
| Water Source | Public |
| Total Parking | 6 |
| Parking Spaces | 6 |
| Parking Features | Attached, Driveway, Garage, Garage Door Opener, Oversized |
| Spa | No |
| Building Area Total | 2866 |
| Waterfront Y/N | No |
| Door Features | Storm Door(s) |
| Horse Y/N | No |
| General Features Ext. | Lighting,Mailbox,Rain Gutters |
Amenities
- Foreclosure
- Views
- Short Sale
- New Construction
- Adult 55+
- Lease To Own
- No HOA Fees
- Furnished
- Primary On Main
- Air Conditioning
- Seller Finance
- Green
- Fixer Upper
- Horse
- Golf
- Fireplace
- Deck
- Garage
- Basement
- Pool
Property vs Single Family Average in 11933
Price
Taxes
Year Built
Visits
 OneKey® MLS required Copyright, Source of Data and Disclaimer for IDX display
Information Copyright 2026, OneKey® MLS. All Rights Reserved.
The source of the displayed data is either the property owner or public record provided by non-governmental third parties. It is believed to be reliable but not guaranteed. This information is provided exclusively for consumers' personal, non-commercial use.
The data relating to real estate for sale on this website comes in part from the
OneKey® MLS required Copyright, Source of Data and Disclaimer for IDX display
Information Copyright 2026, OneKey® MLS. All Rights Reserved.
The source of the displayed data is either the property owner or public record provided by non-governmental third parties. It is believed to be reliable but not guaranteed. This information is provided exclusively for consumers' personal, non-commercial use.
The data relating to real estate for sale on this website comes in part from the
